JOHNSONCONSTRUCTION & REMODELINGCall Mike’s cellCall

Selected work

Photographs from Johnson jobs. Homeowners’ names and street addresses are left off. To walk through a project like one of these, call Mike on (954) 548-4233.

RESIDENCE

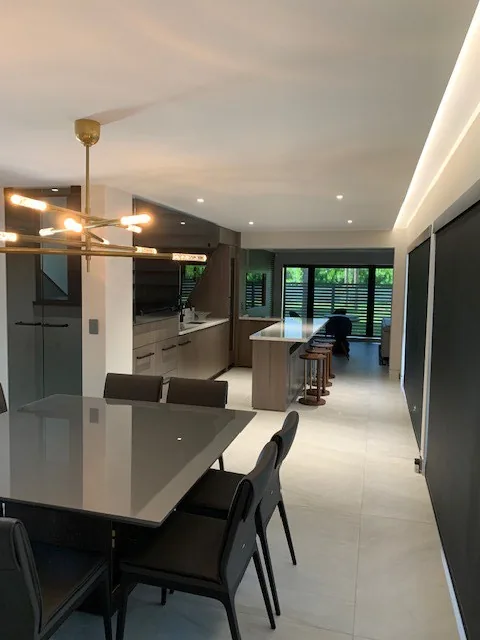
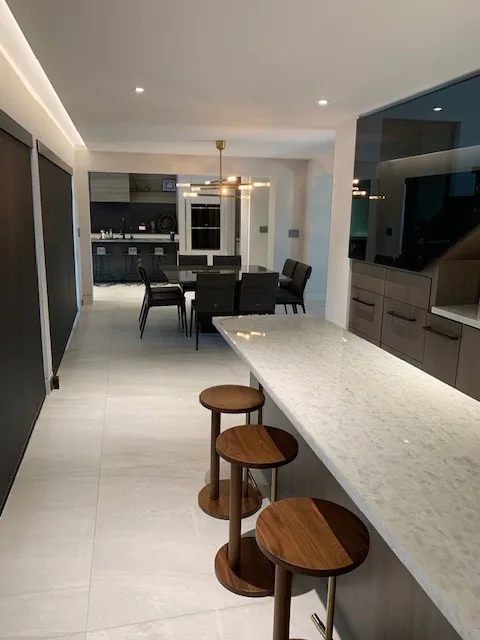
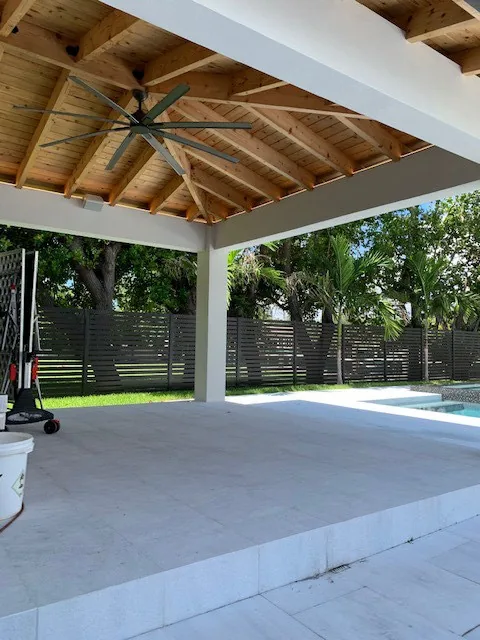
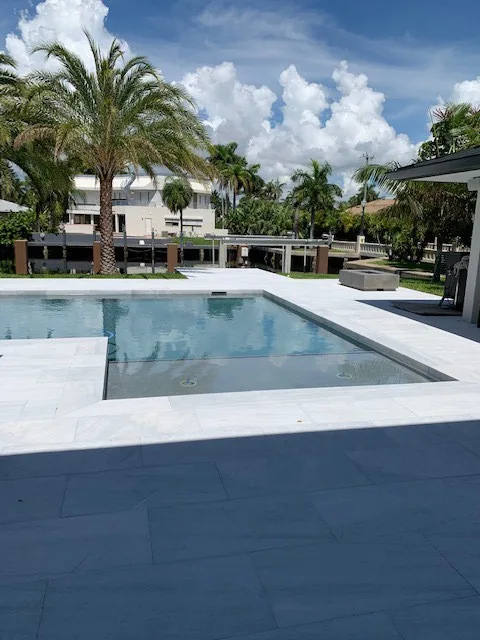
Contemporary waterfront residence

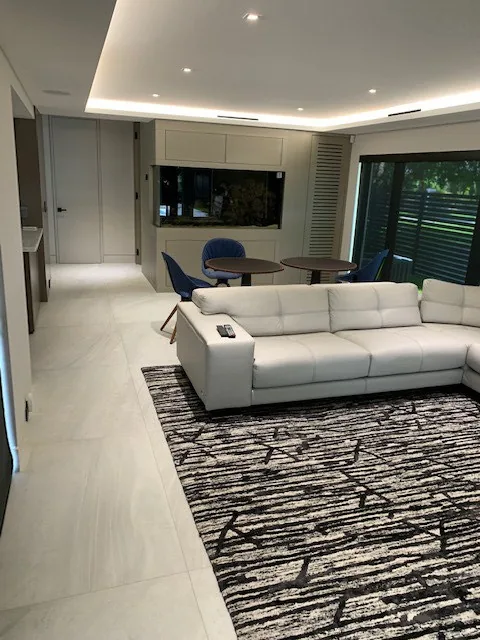
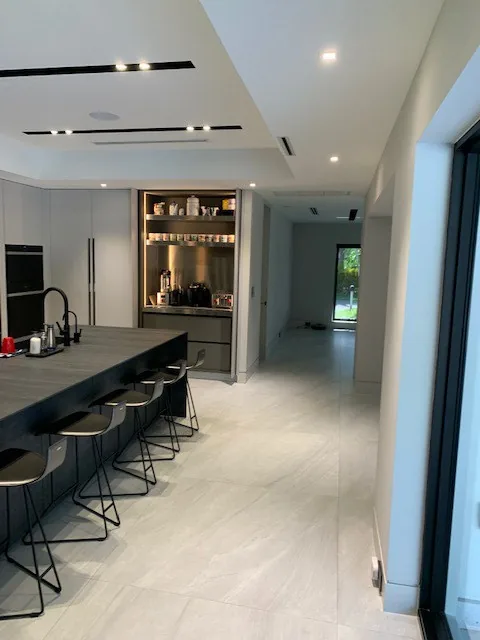
Pale porcelain-tile floors, a long dark kitchen island with bar seating, a glass-enclosed shower, and a covered patio and pool along the water, and two photographs of the interior while it was still being built.
Read about this project

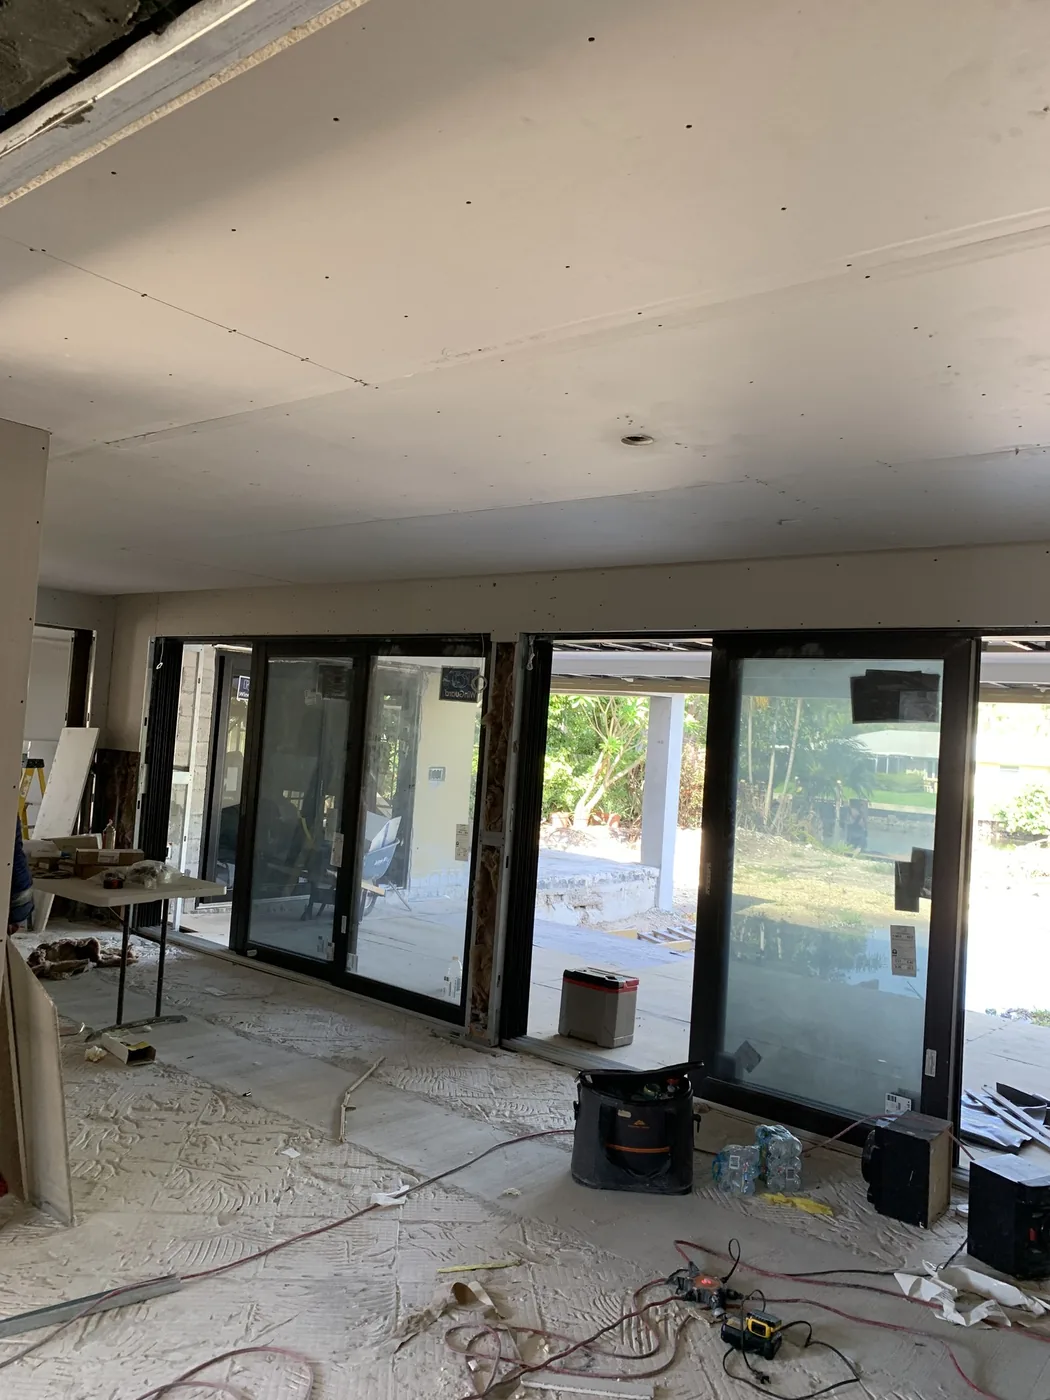
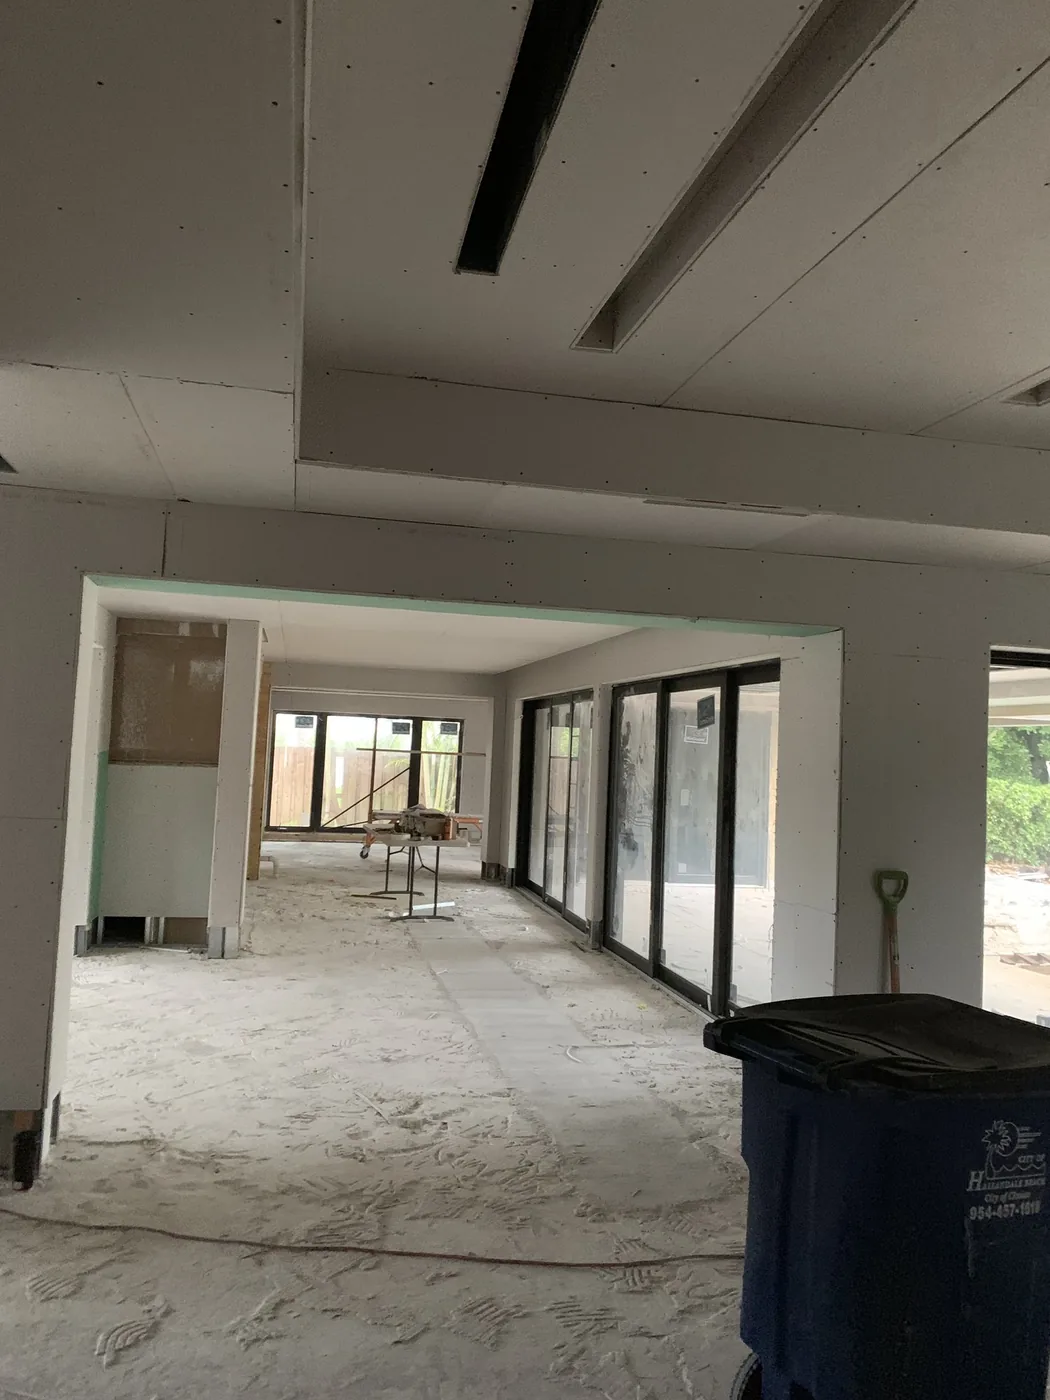
Living area with a white sectional and a patterned rugKitchen with a long dark island, bar stools and pale porcelain-tile floorsDining table and brass pendant looking toward the kitchenLong counter with wood stools and a dining area beyondCovered patio with a wood ceiling and fan beside the poolPool with a stone deck and palms beside the waterInterior before finishes, with sliding glass doors across the back wallOpen living space with drywall complete and a tray ceiling, before flooring
NEW CONSTRUCTION

A new house, start to finish

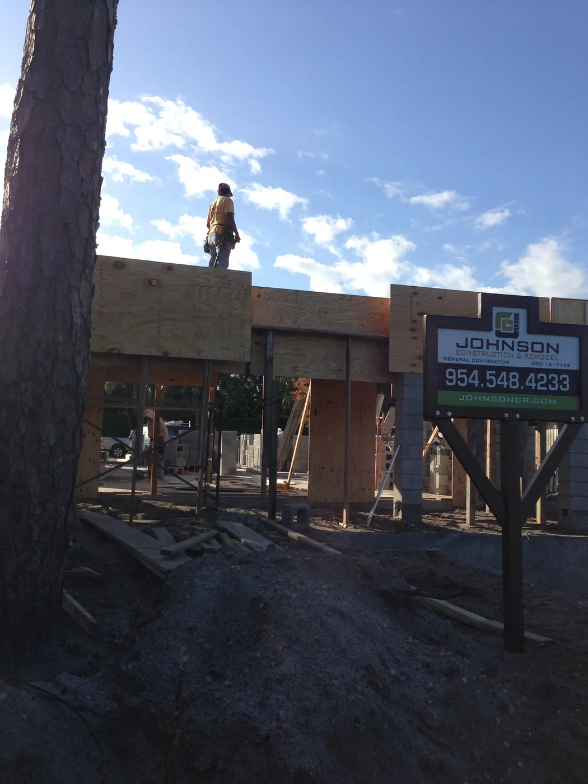
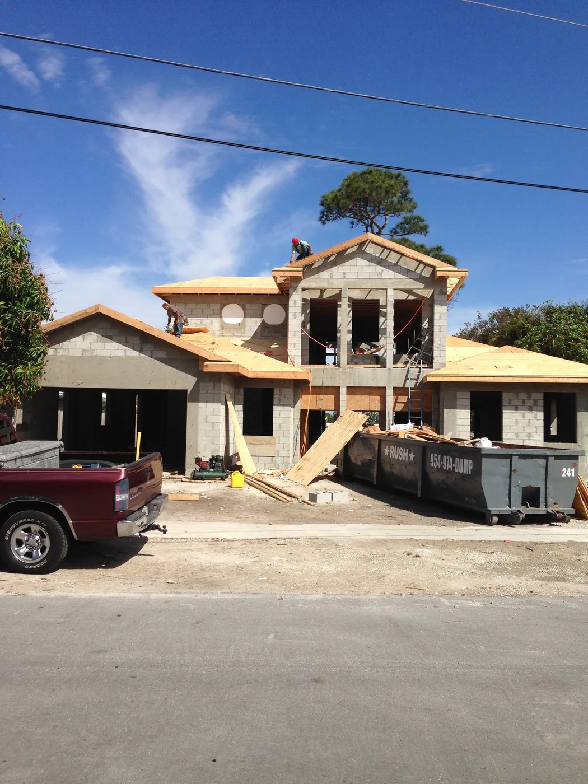
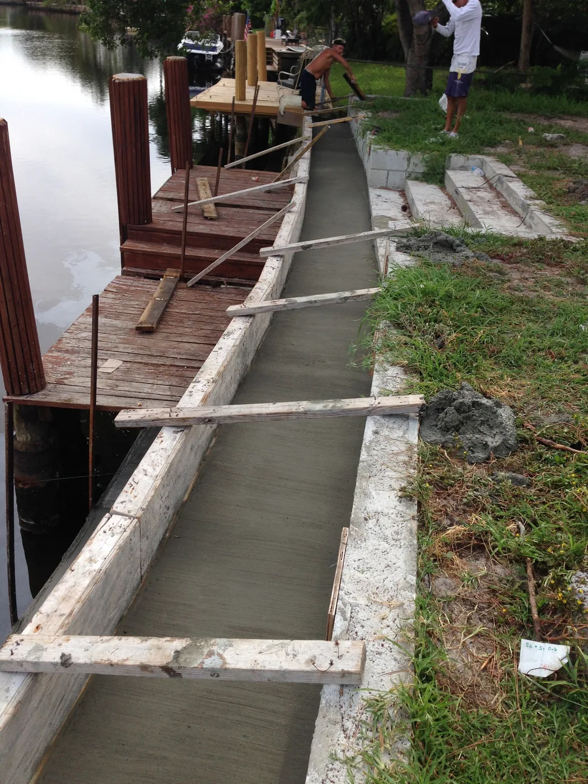
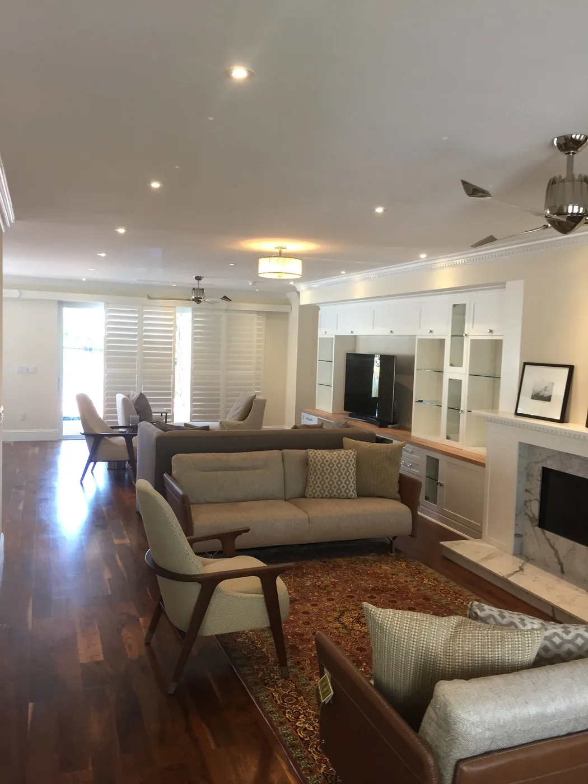
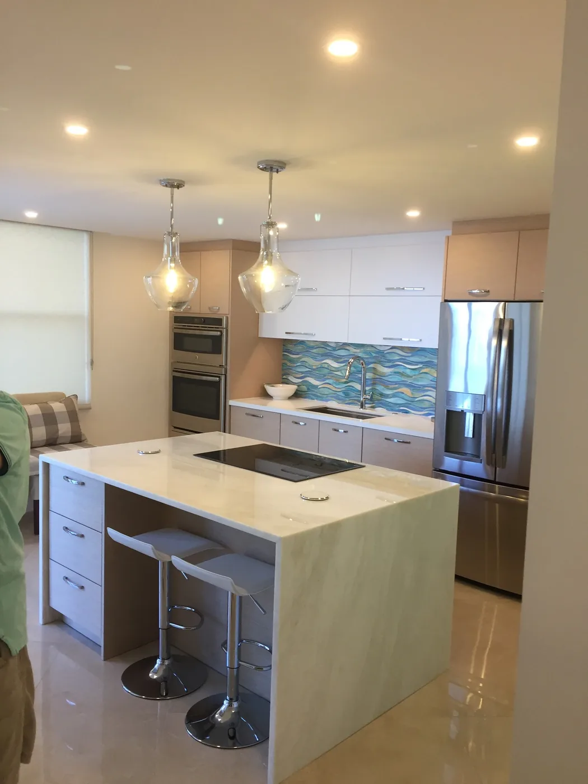
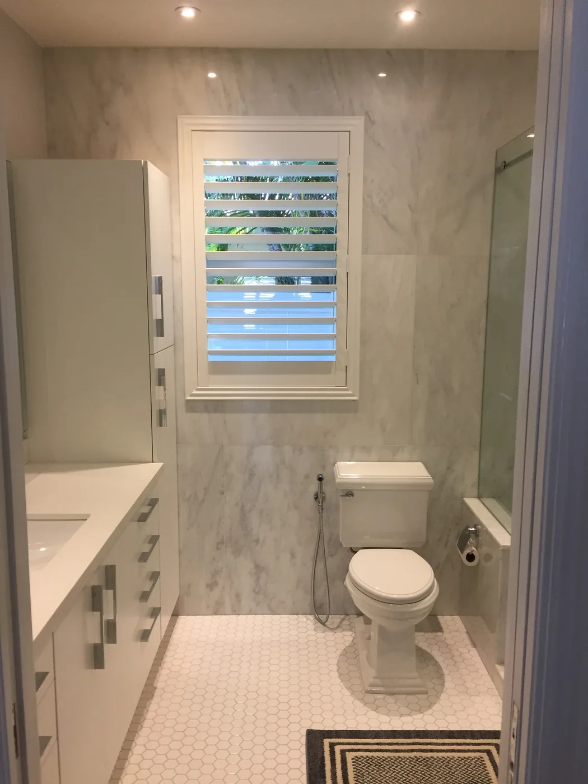
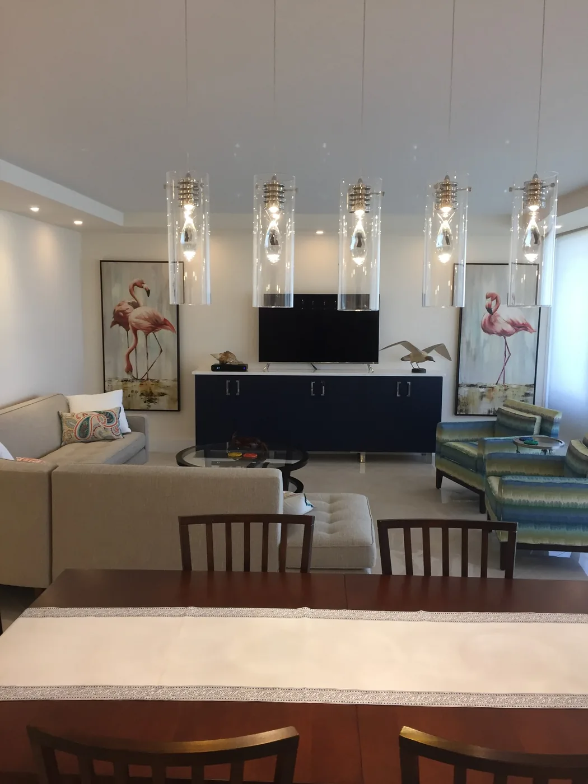
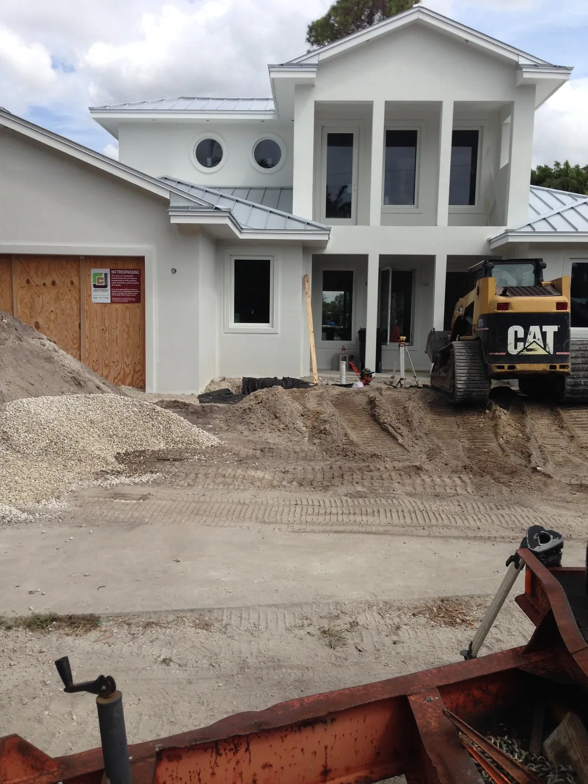
One house followed through construction: the Johnson job-site sign, concrete block walls and roof framing, concrete poured beside the canal, the white exterior with a metal roof, and then the finished living room, kitchen and bath. Photographed from 2015 to 2017.
Read about this project

Living and dining room with glass pendant lightsWhite house with a metal roof and columns during site workJohnson Construction job-site sign at a house under constructionTwo-story house with block walls and roof framingConcrete poured in a form along a canal wallOpen living room with hardwood floors and a fireplace wallKitchen with a waterfall-edge island and a blue glass-tile backsplashBathroom with marble-look tile, shutters and a hex-tile floor
RENOVATION

Whole-home interior renovation

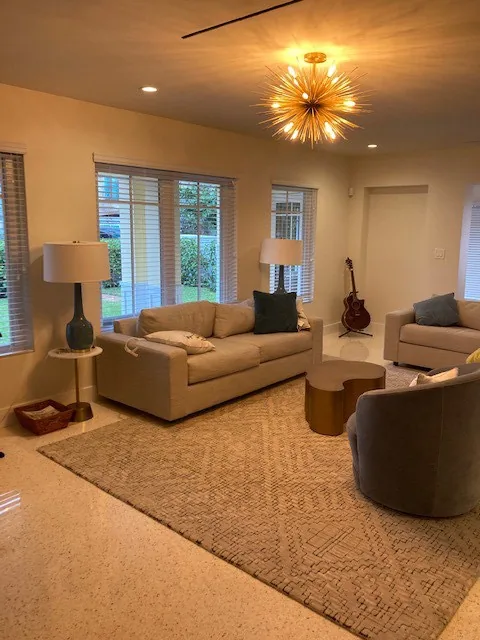
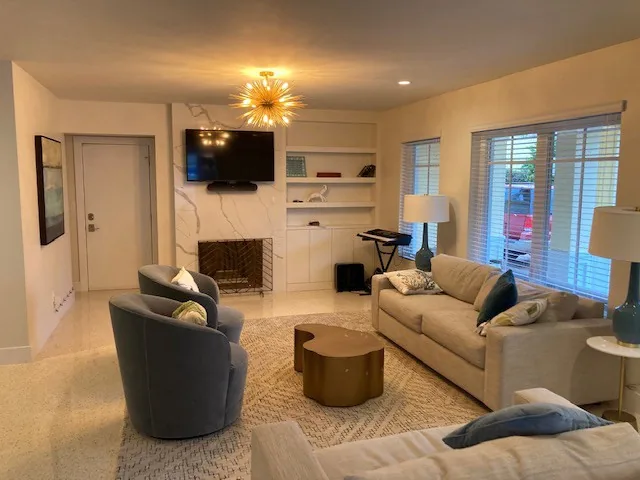
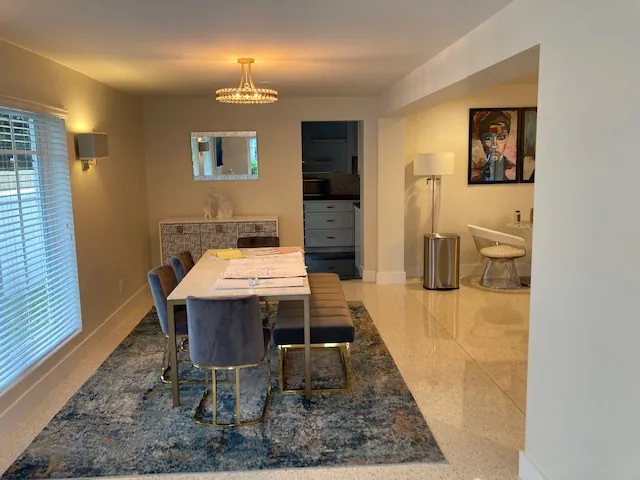
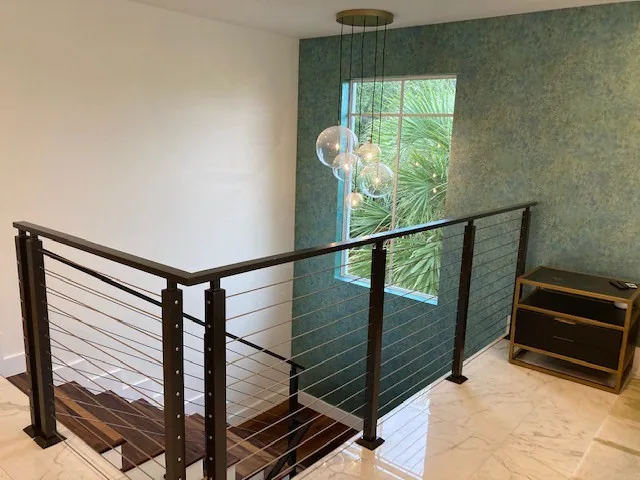
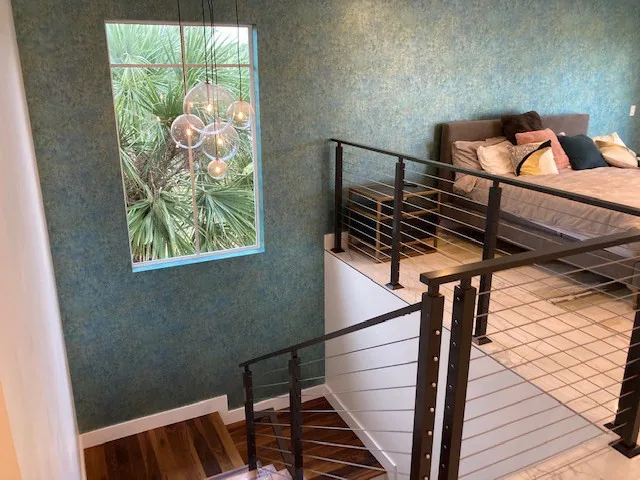
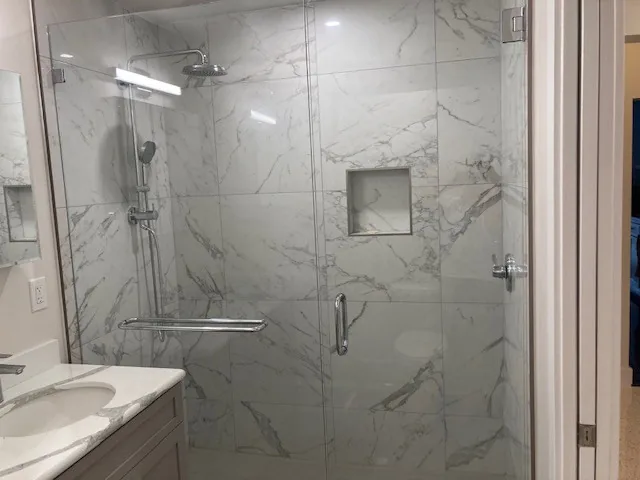
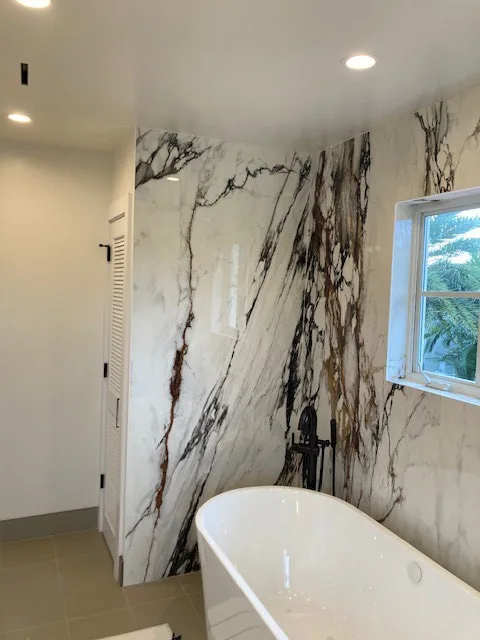
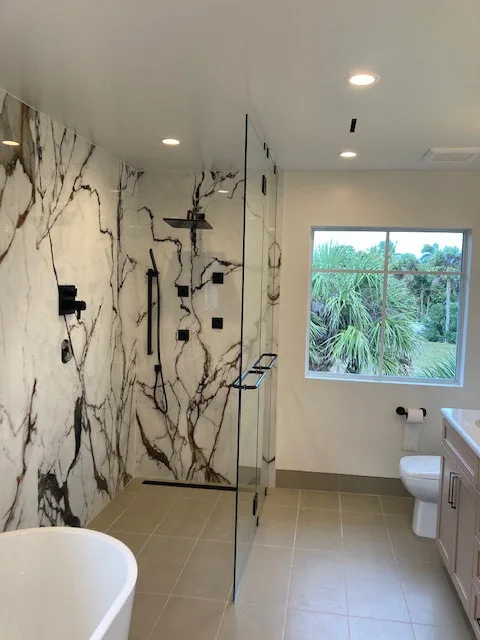
A house renovated inside: living and dining rooms with glossy floors, a stair with cable railing against a textured teal wall, a master bath in veined marble-look panels, and a guest bath with a glass-enclosed shower.
Read about this project

Master bath with a freestanding tub and veined marble-look panelsShower behind glass with veined marble-look wall panelsLiving room with a sunburst chandelier, sofa and swivel chairsLiving room with a fireplace wall and built-in shelvesDining room with a long table and glossy floorsStair landing with a cable railing and a textured teal wallLoft bedroom above a staircase with cable railingGuest bath shower with marble-look tile and a glass door
OUTDOOR LIVING

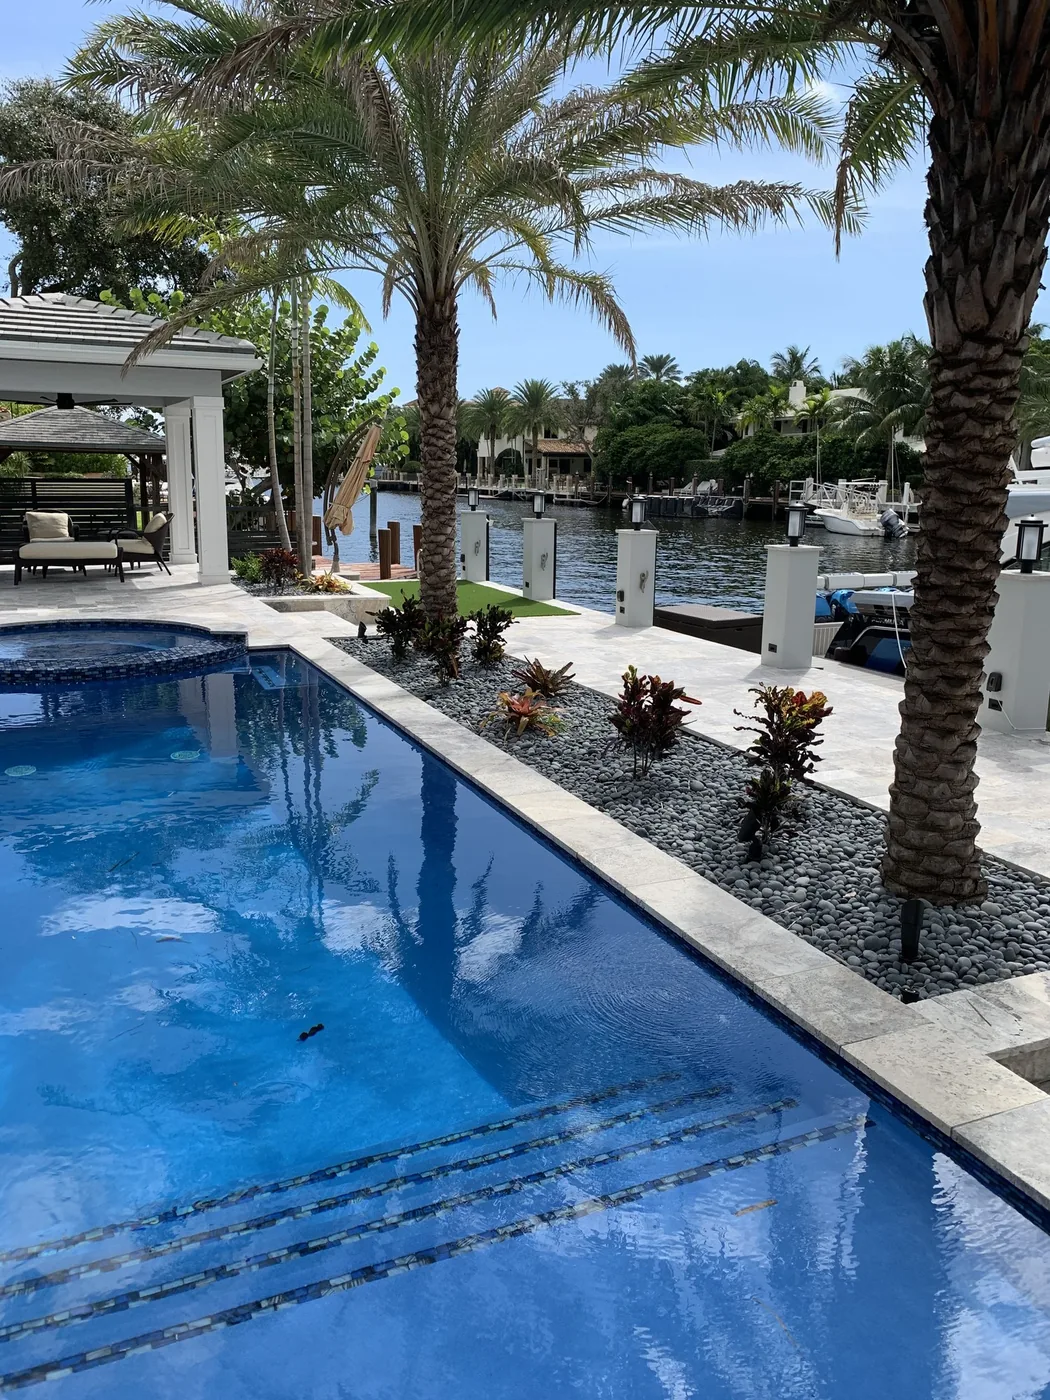
Pool, outdoor kitchen and covered patio

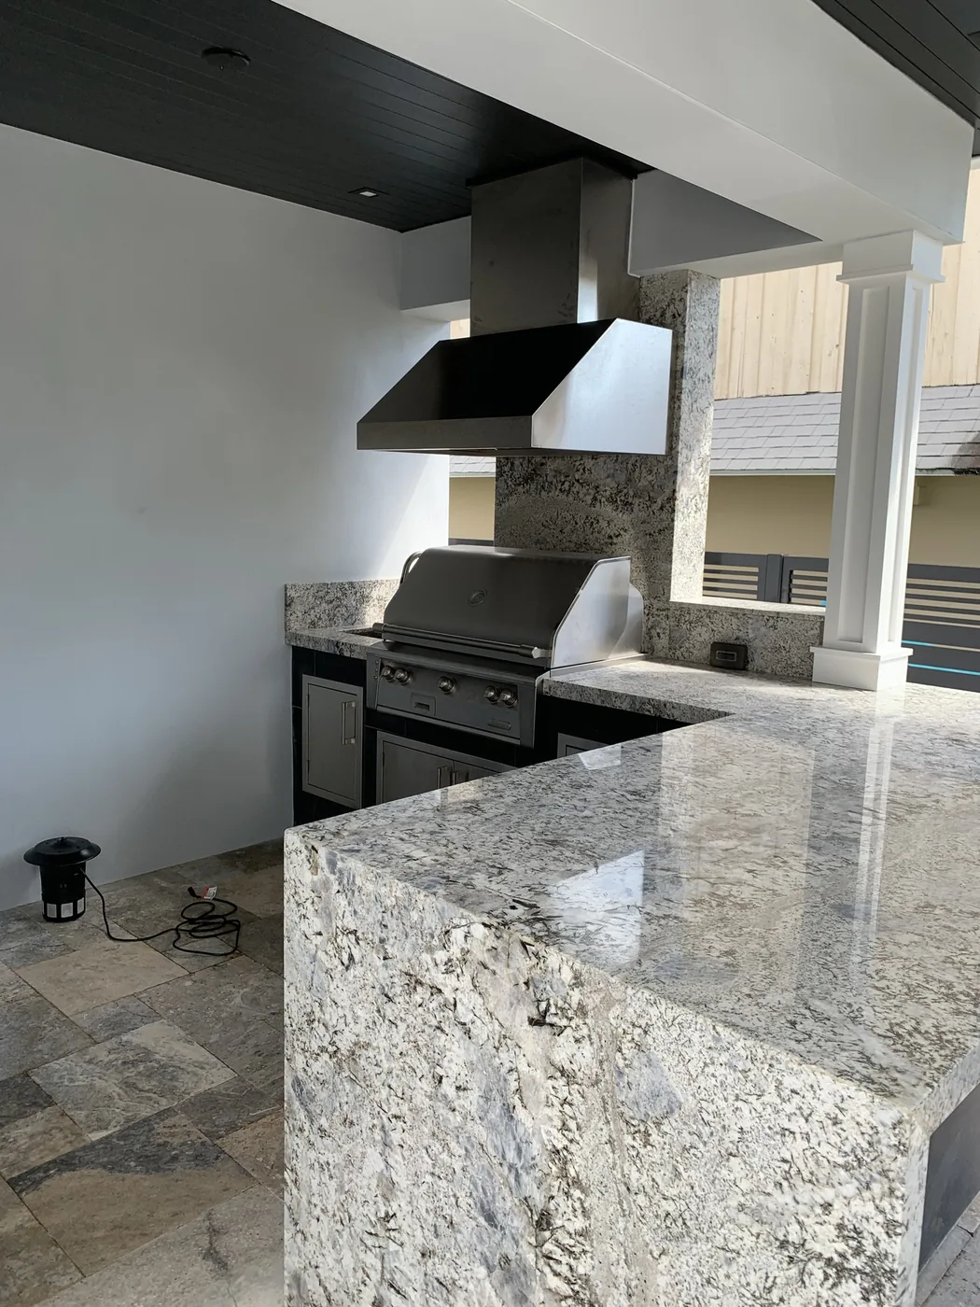
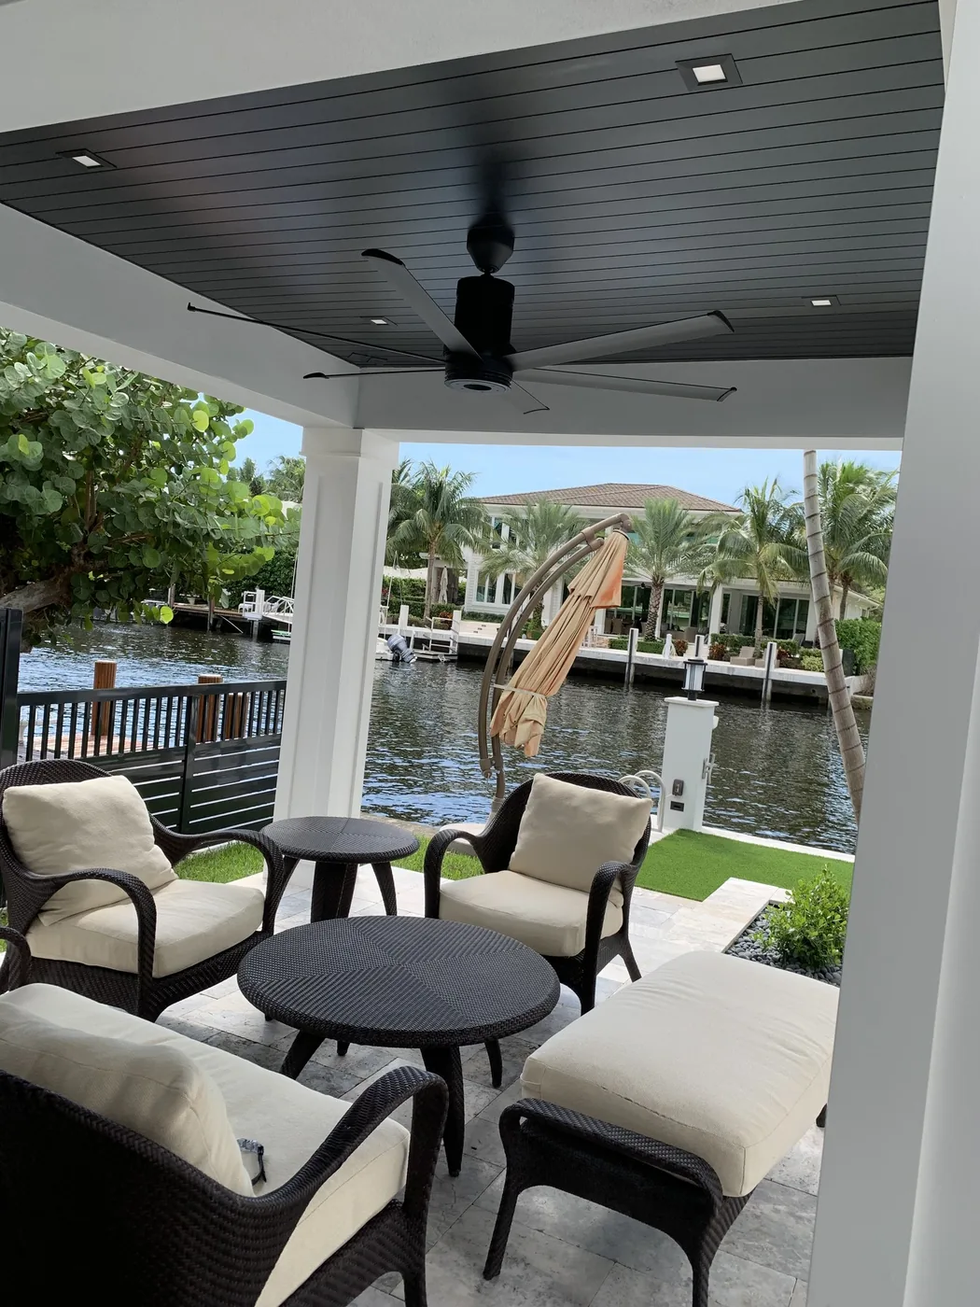
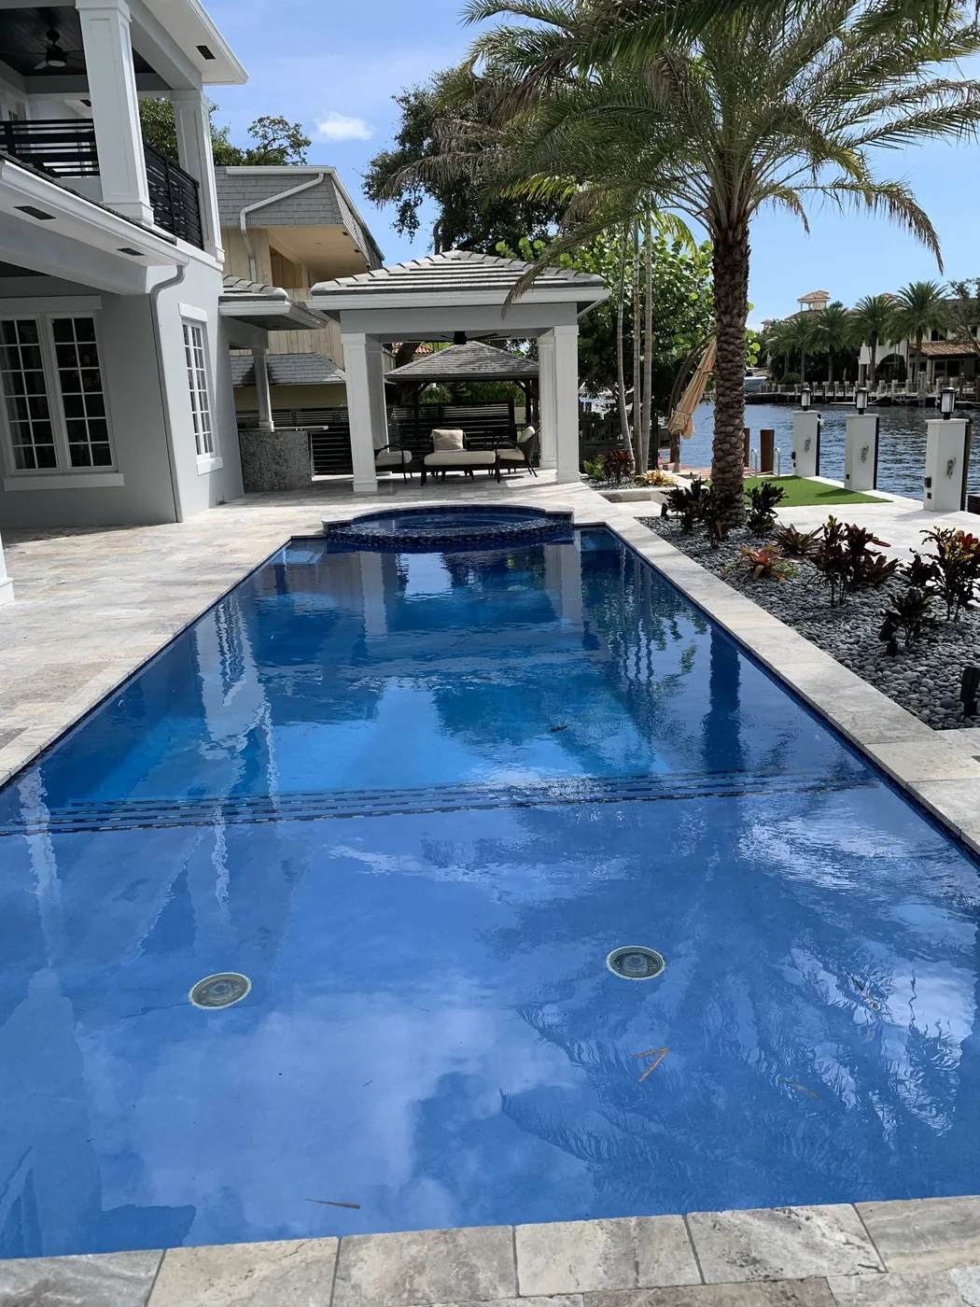
A long pool with a raised spa and a covered pavilion, a granite outdoor kitchen with a grill and hood, and a covered patio with seating beside the canal.
Read about this project

Long pool with a covered pavilion and palms beside the canalPool with a step shelf, dark stone beds and palmsOutdoor kitchen with a granite counter and grillCovered patio with seating and a view of the canal
CONDOMINIUM

Condominium renovation

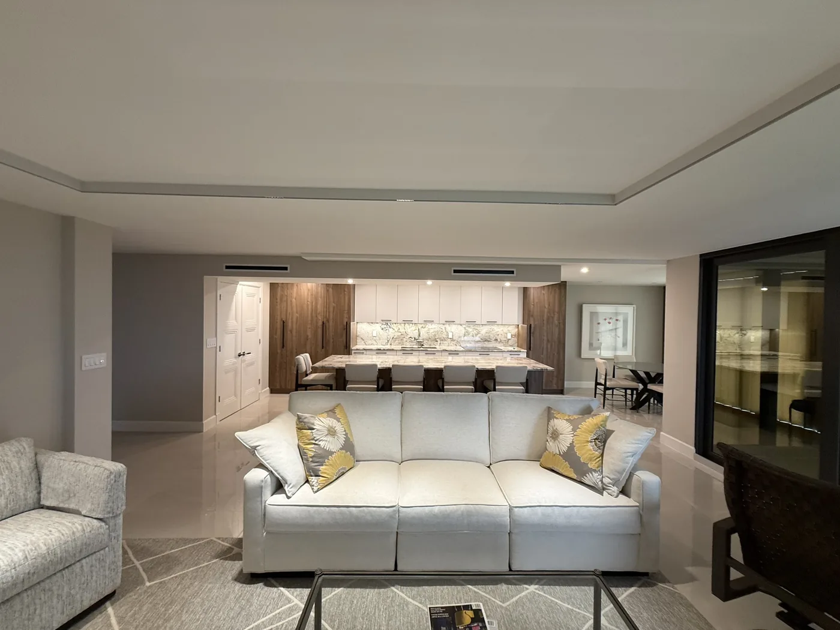
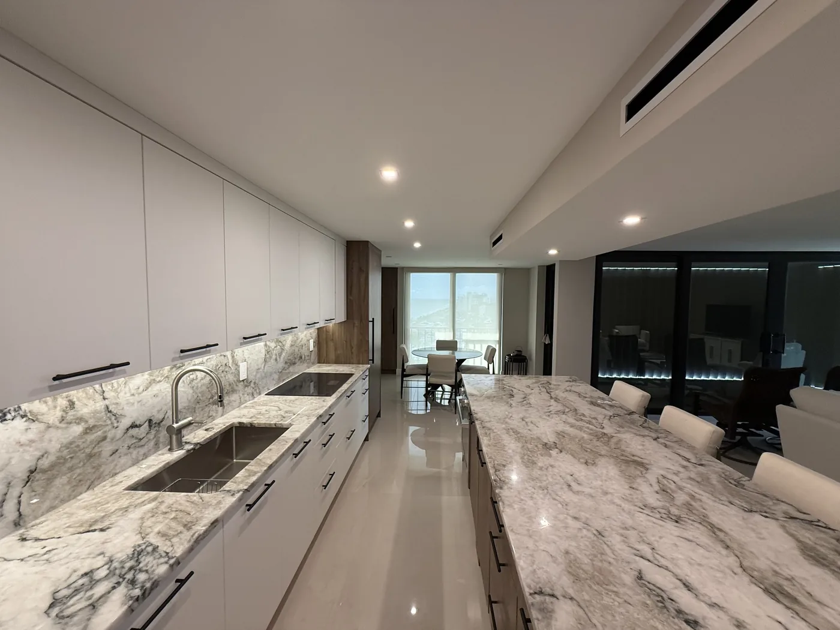
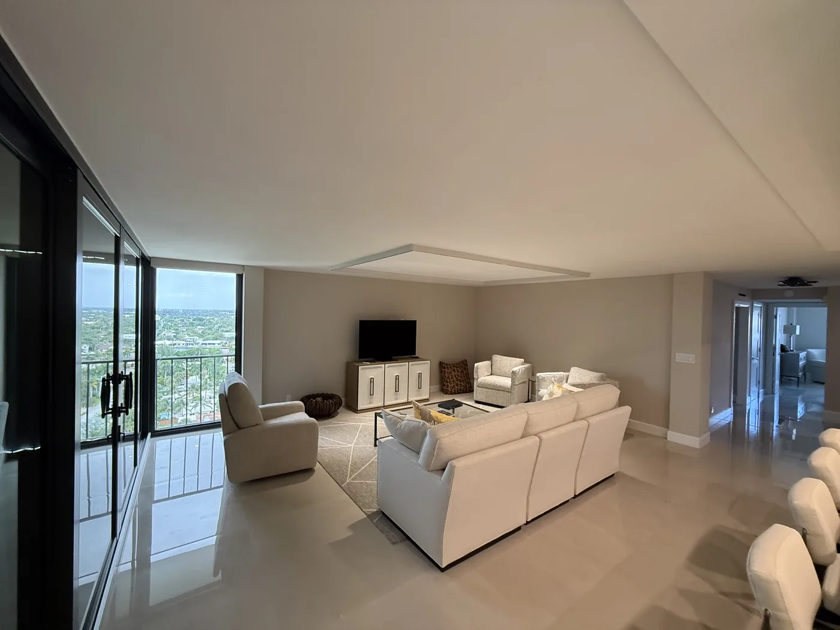
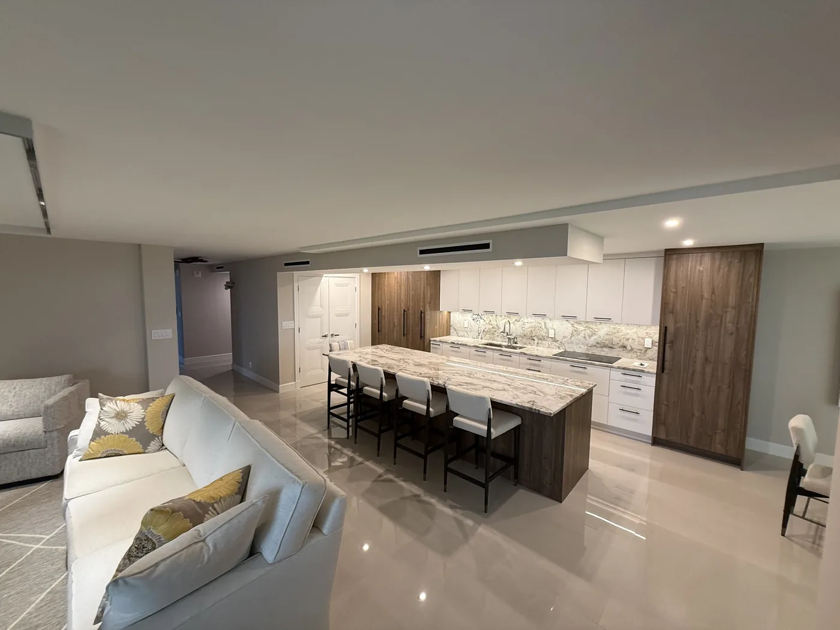
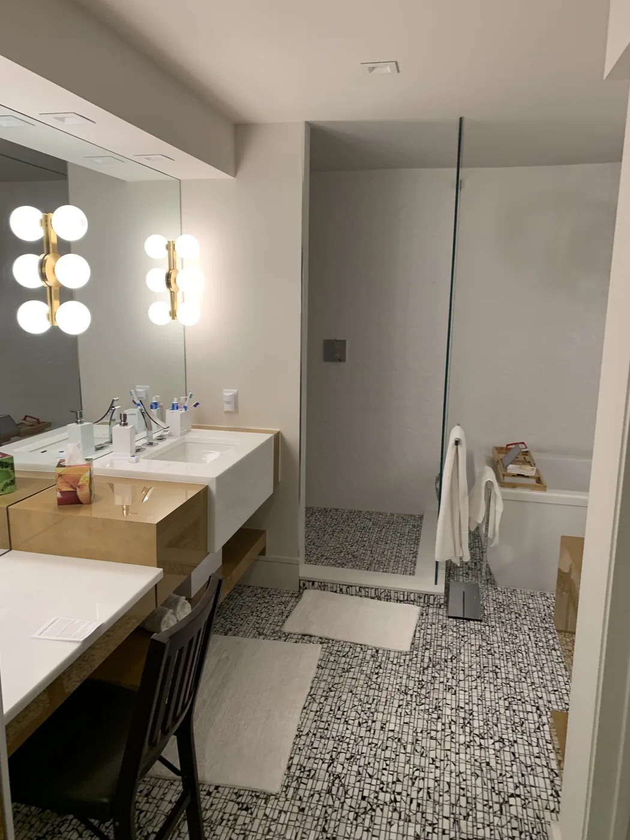
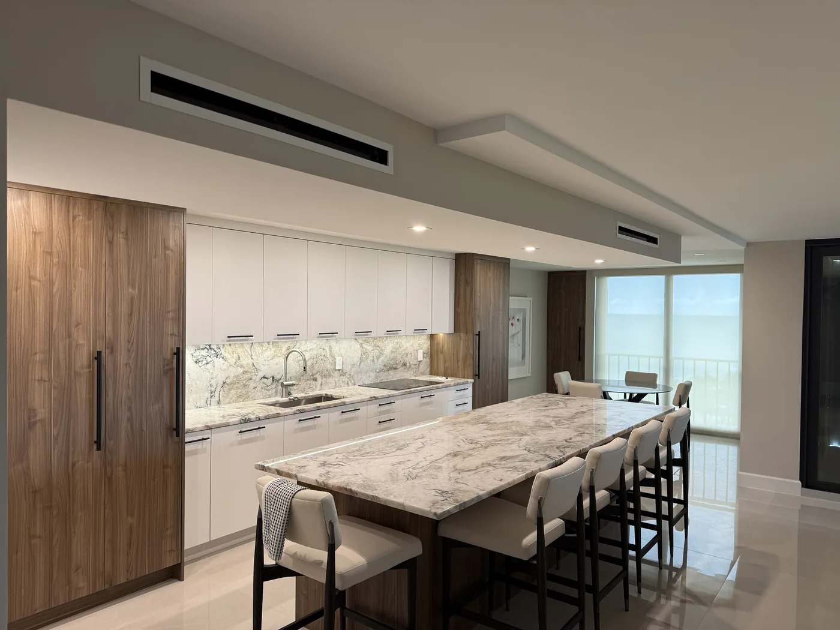
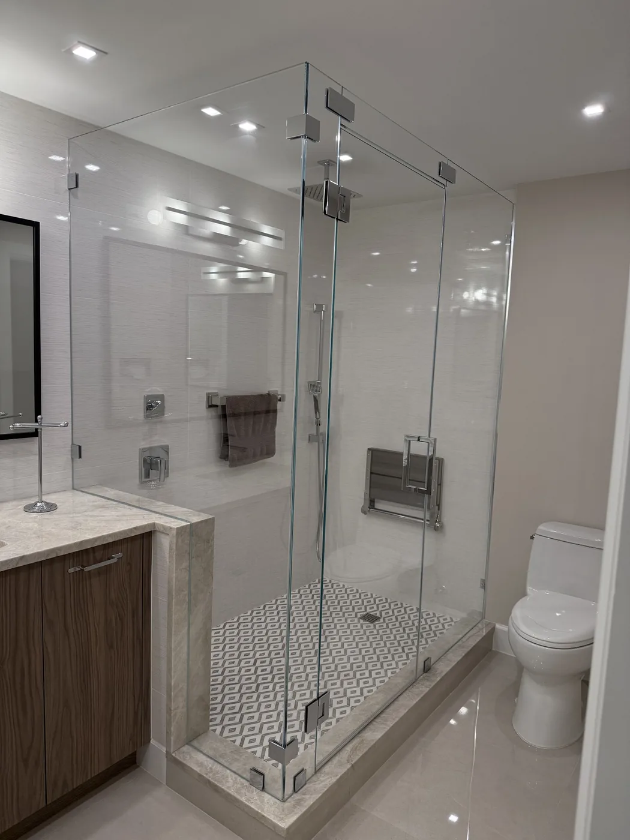
A condominium renovated top to bottom: a long stone-topped island with stools, walnut-paneled cabinetry, large porcelain floors, floor-to-ceiling windows in the living room, and a glass-enclosed shower with a mosaic floor.
Read about this project

Kitchen with a long stone-topped island, stools and walnut-paneled cabinetryGlass-enclosed shower with a mosaic floor and a built-in benchLiving room with a white sofa, yellow pillows and a tray ceilingLong kitchen counter with a marble-look backsplashLiving room with floor-to-ceiling windows and large porcelain floorsKitchen island and living room seen from the entry
RENOVATION

Waterfront great room and kitchen

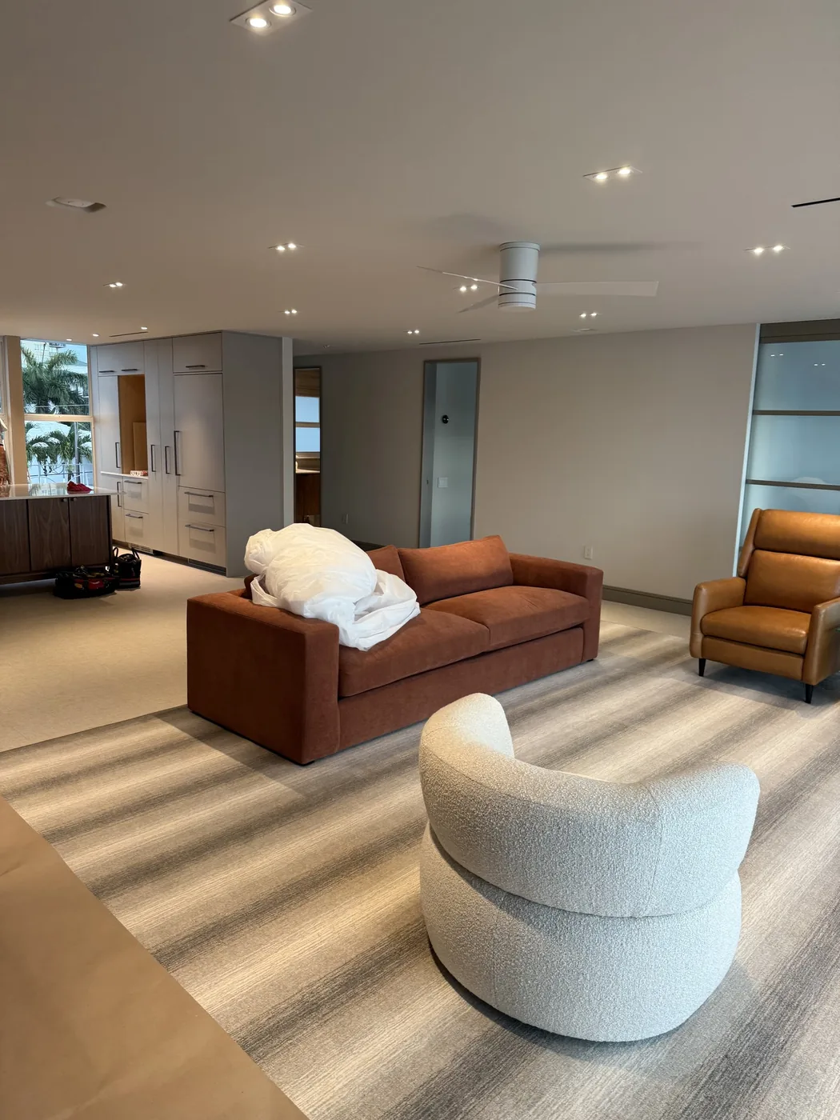
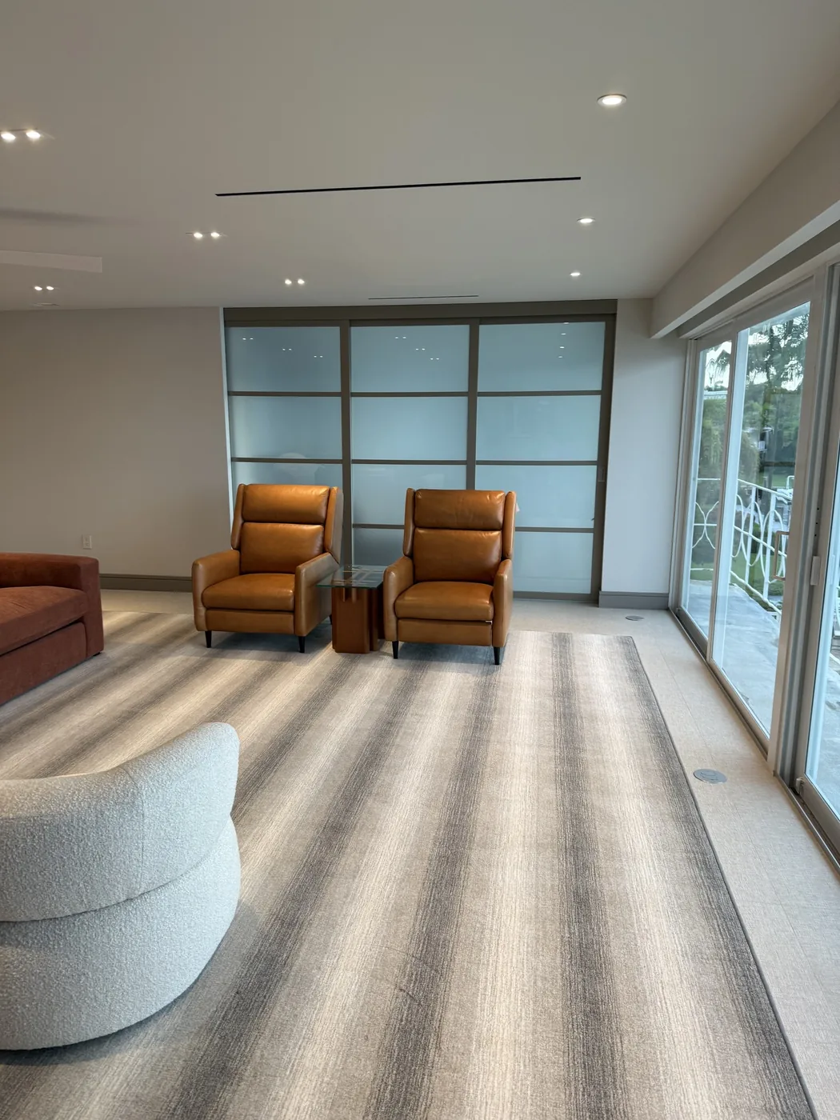
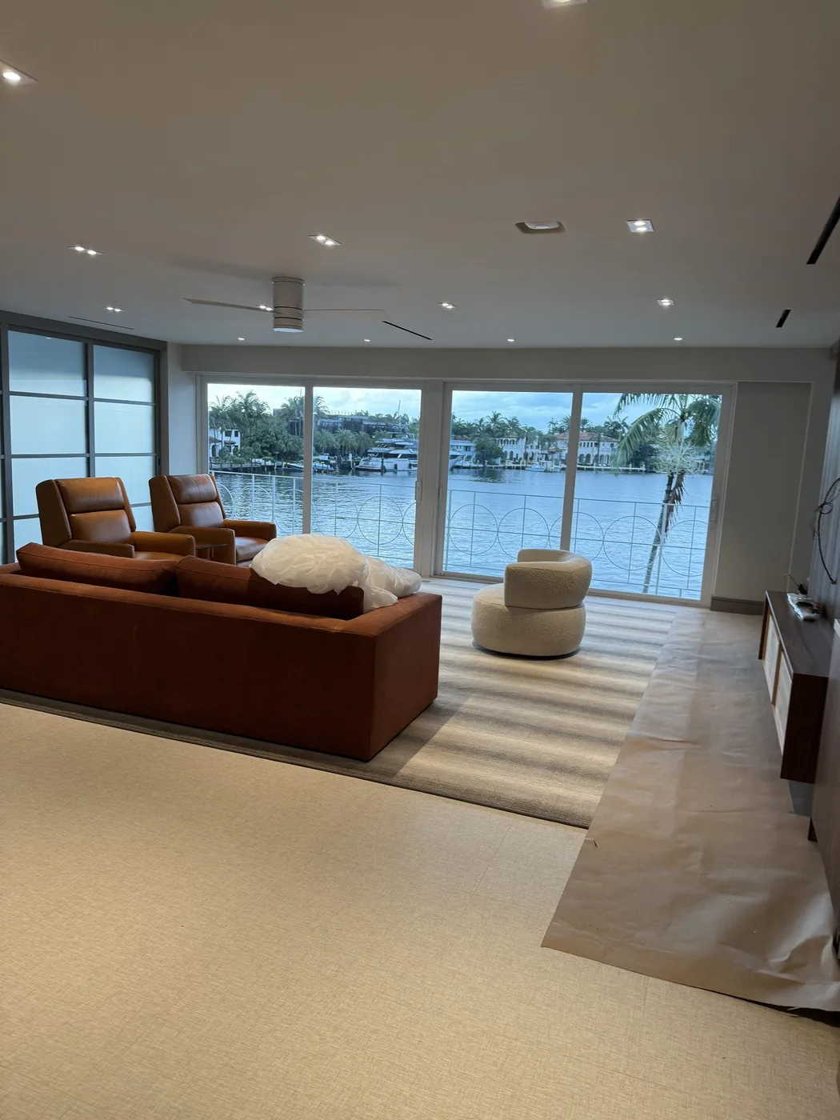
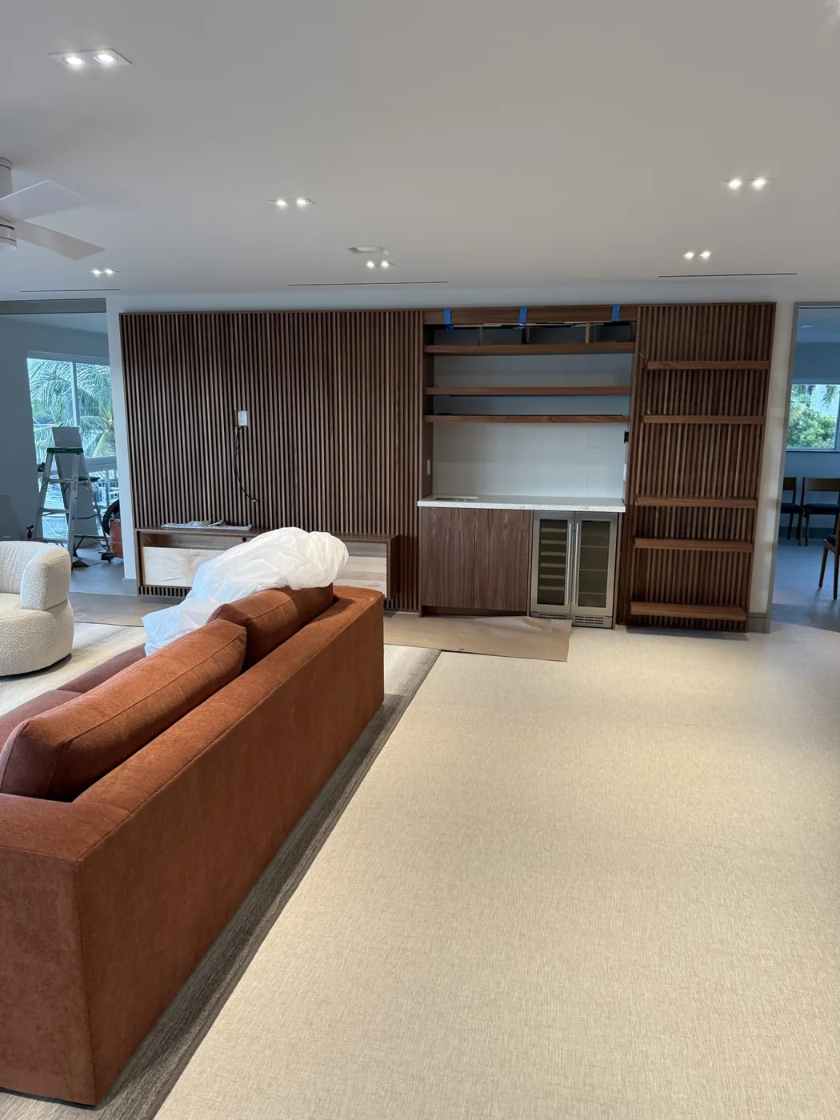
A walnut millwork wall with built-in shelves and a bar cabinet, a walnut-fronted kitchen island with a stone top, and sliding glass doors onto the water. Photographed June 2025.
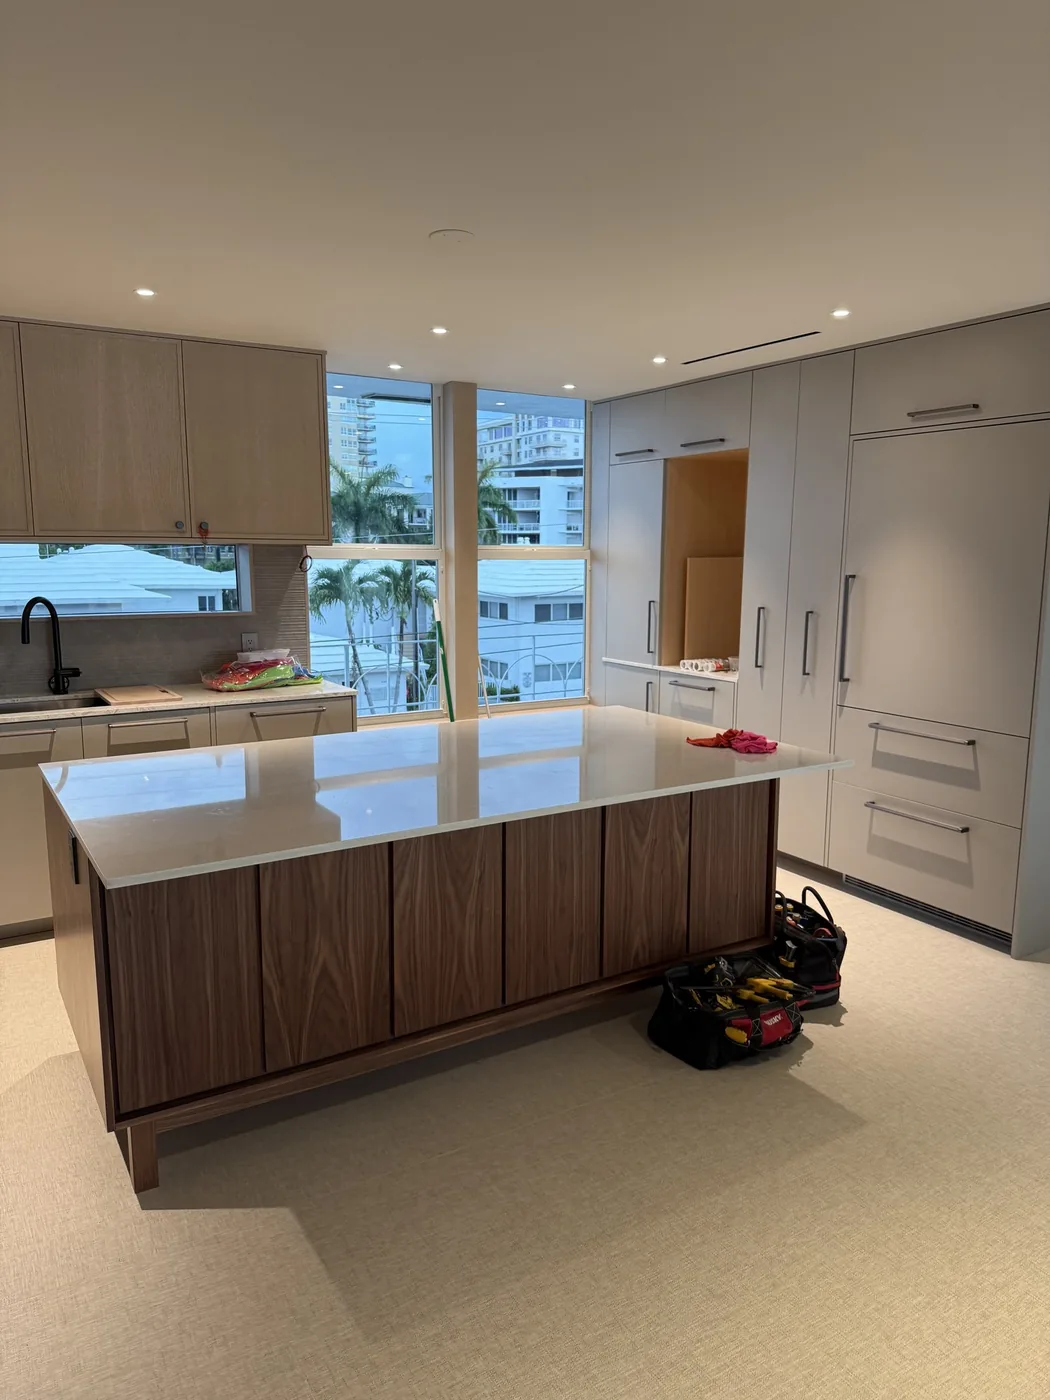
Read about this project

Walnut millwork wall with built-in shelves and a bar cabinet behind a rust-colored sofaKitchen with a walnut-fronted island, a stone top and a window onto the waterGreat room with a striped rug, a sofa and a round white accent chairSitting area with two leather chairs and frosted glass panelsGreat room with sliding glass doors looking onto the water
RENOVATION

Open-plan interior renovation

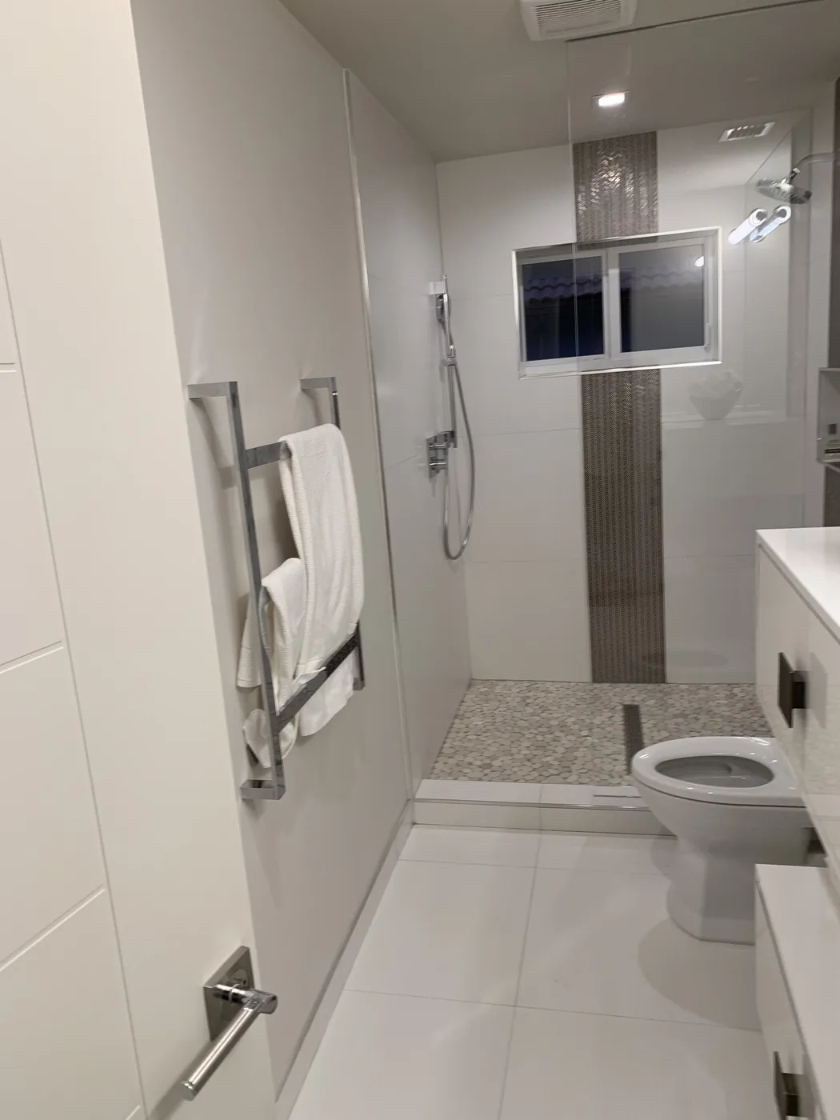
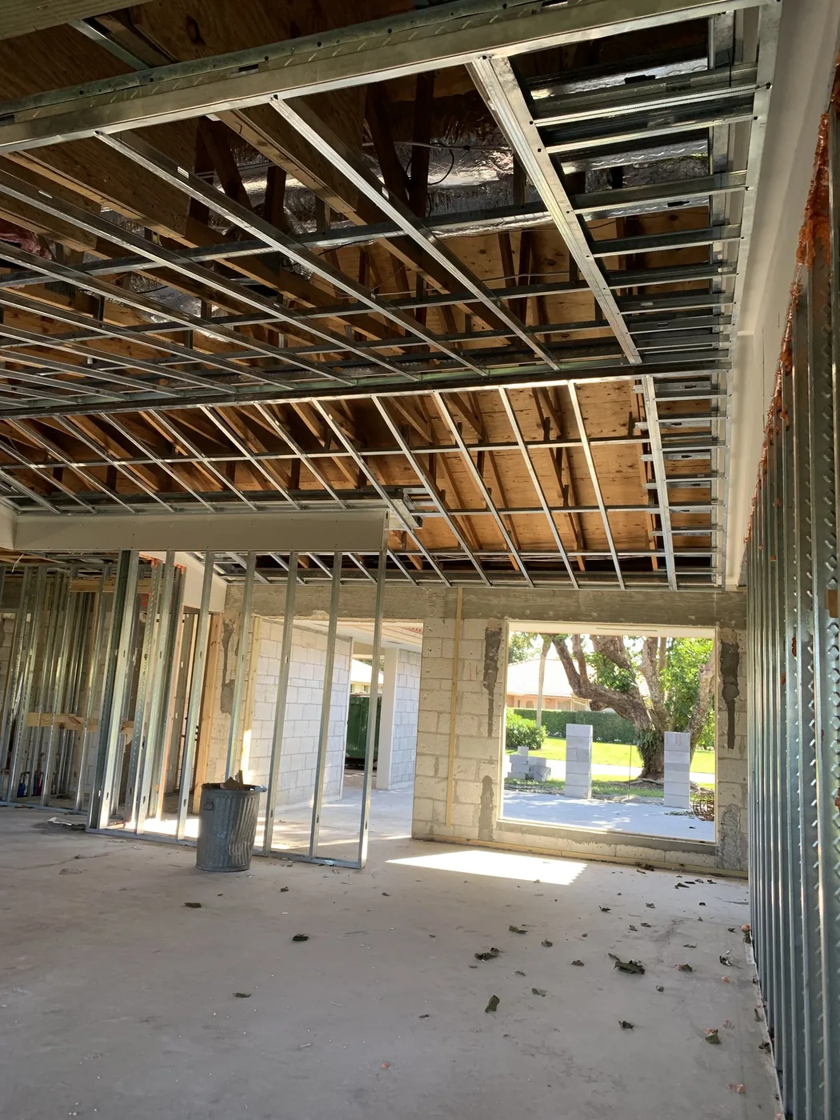
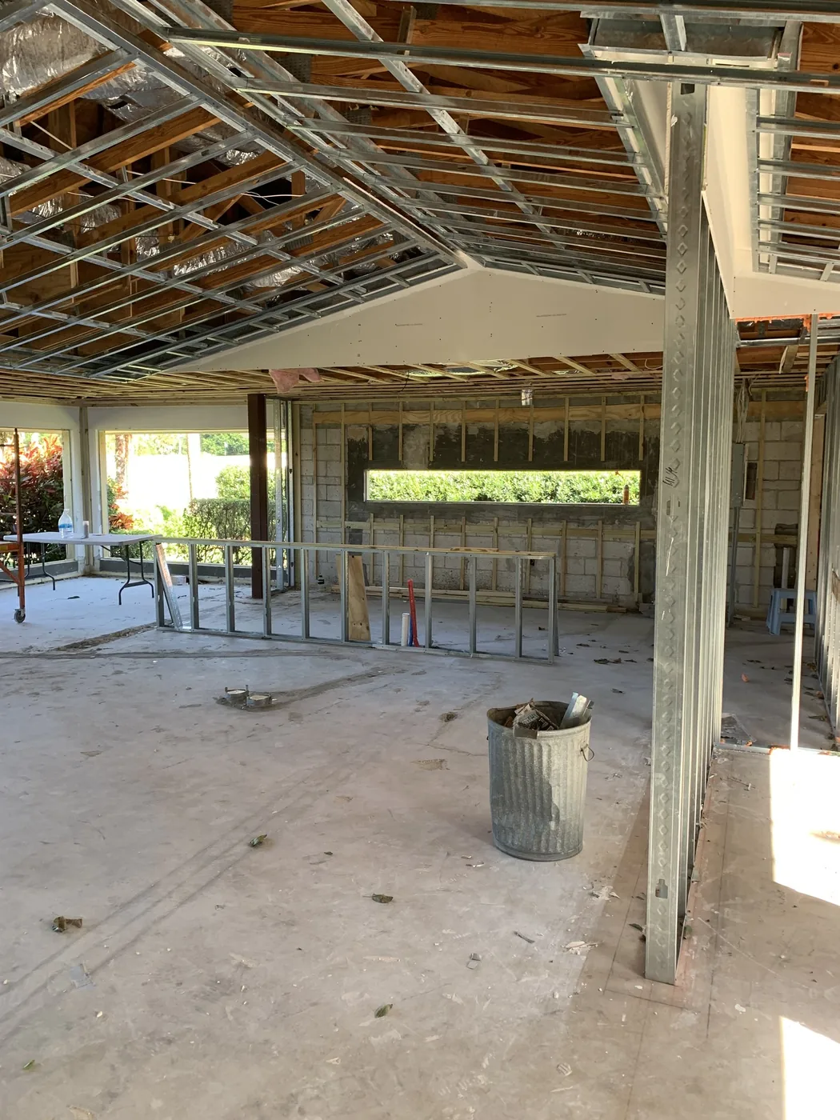
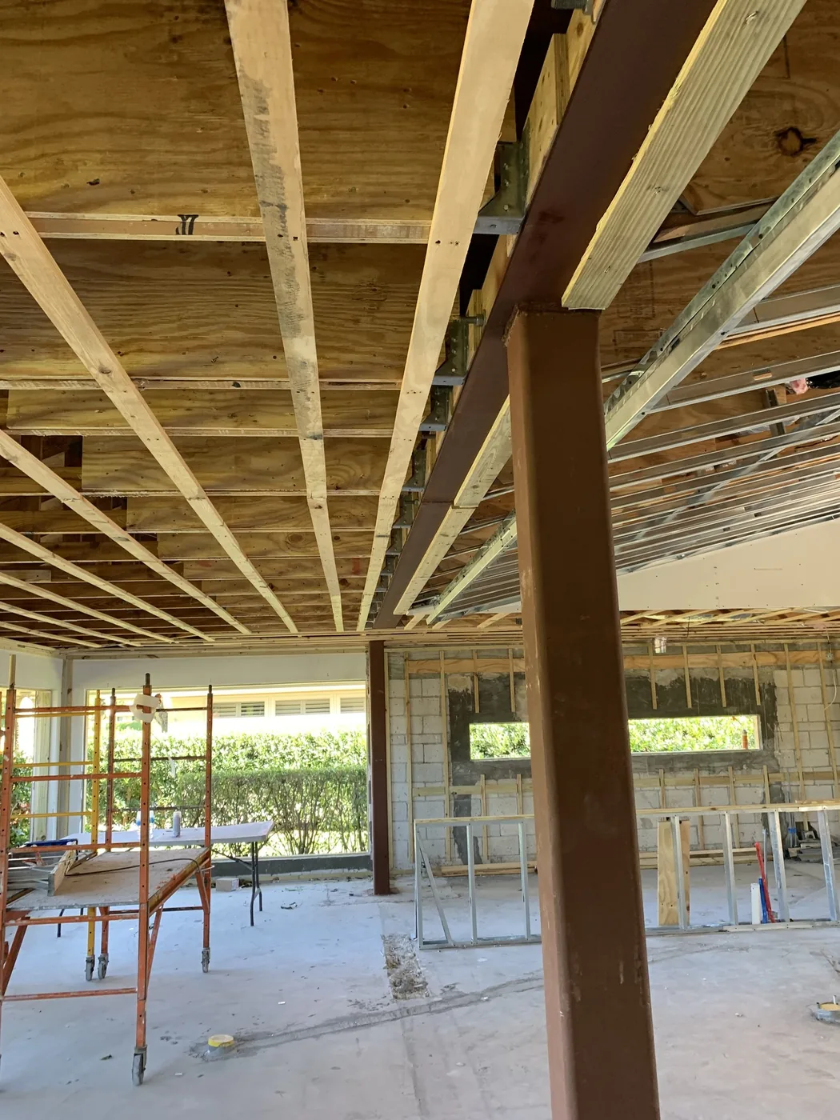
A living area opened up to its block walls and ceiling framing, then the finished rooms: a living room with cove lighting, a vanity bath with a pebble floor, and a bath with a glass-walled shower.
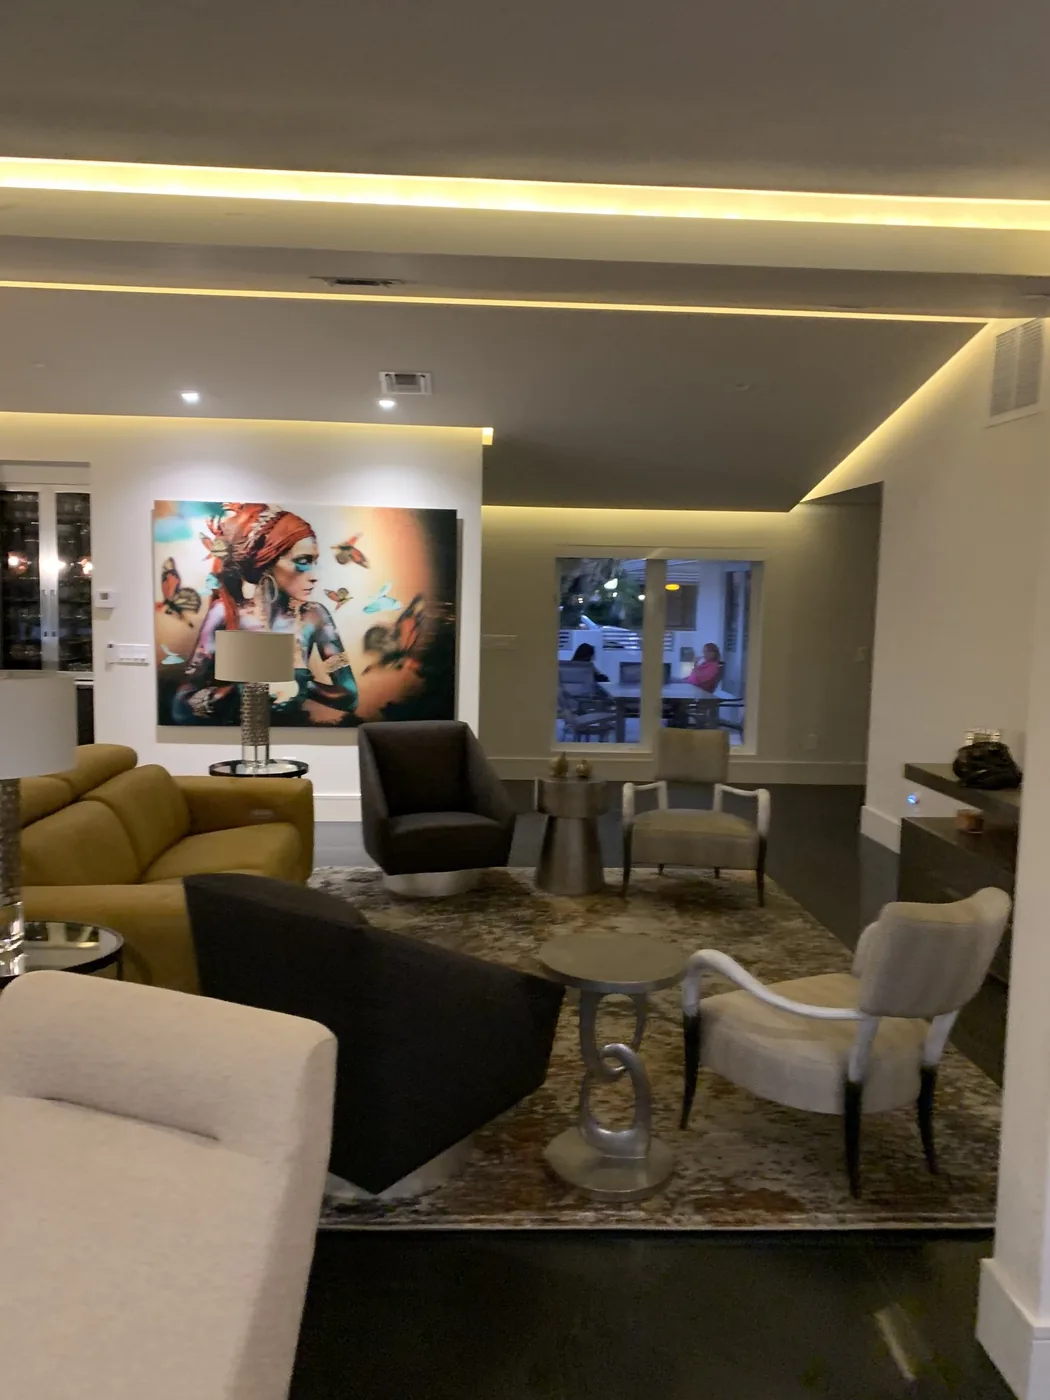
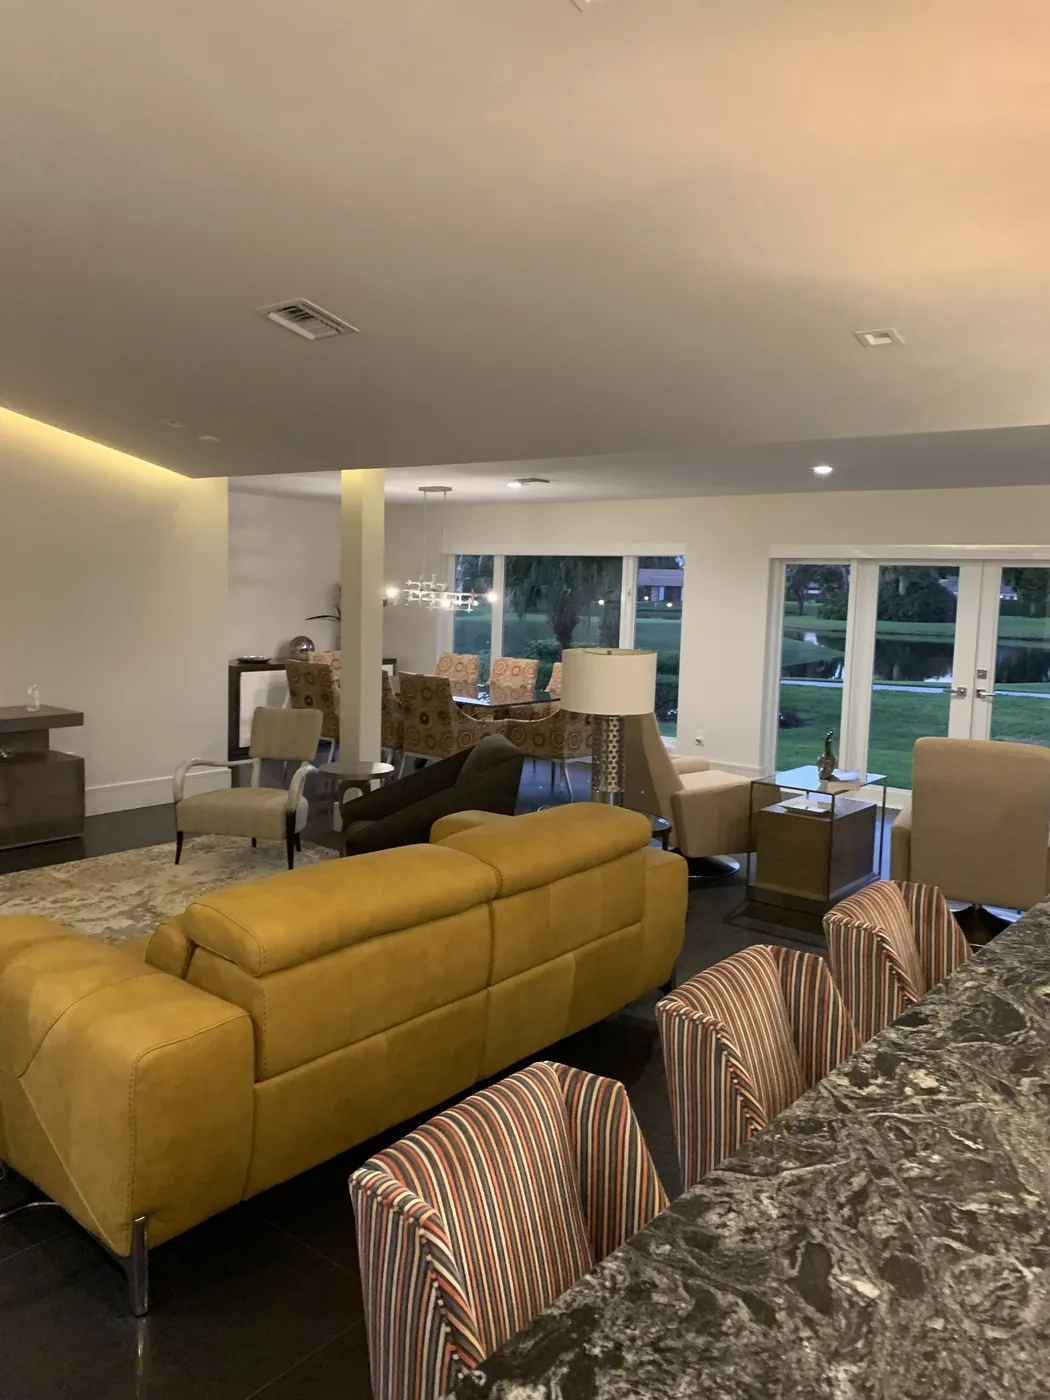
Read about this project

Living room with cove lighting, a yellow sofa and a large paintingOpen living and dining area with a yellow sofa and a stone-topped counterBath with a double vanity, globe lights and a pebble floorBath with a glass-walled shower, a towel warmer and a vertical glass-tile stripeOpen living area with steel ceiling framing before the new ceilingOpen space framed in steel studs with windows along the back wallWood ceiling joists and a steel beam in the open living area
POOL

A pool, from excavation to night

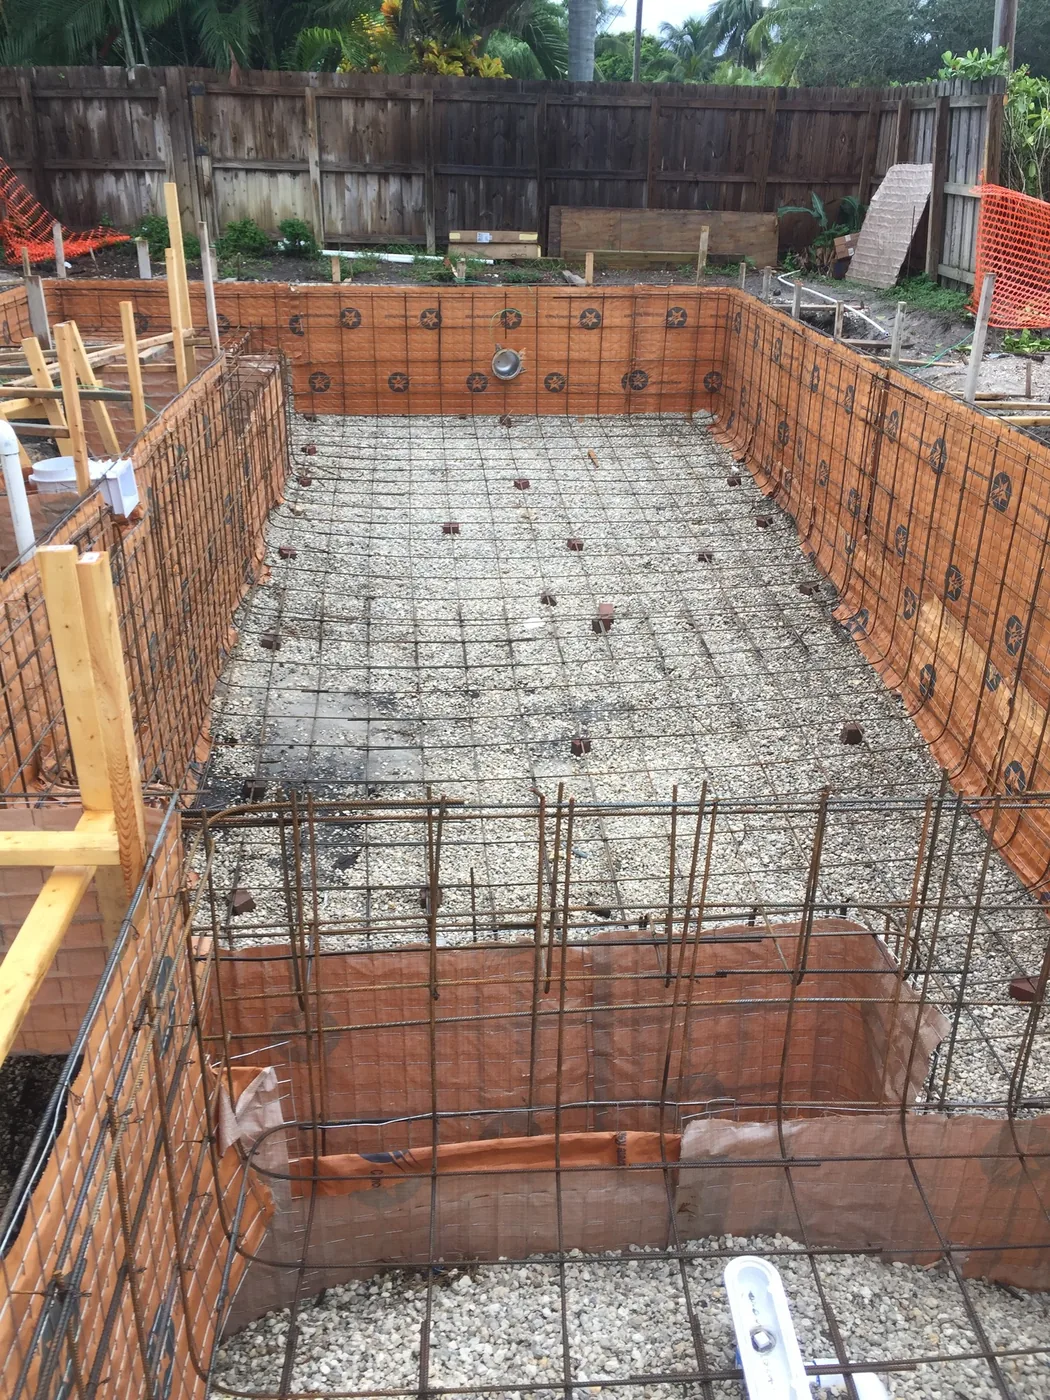
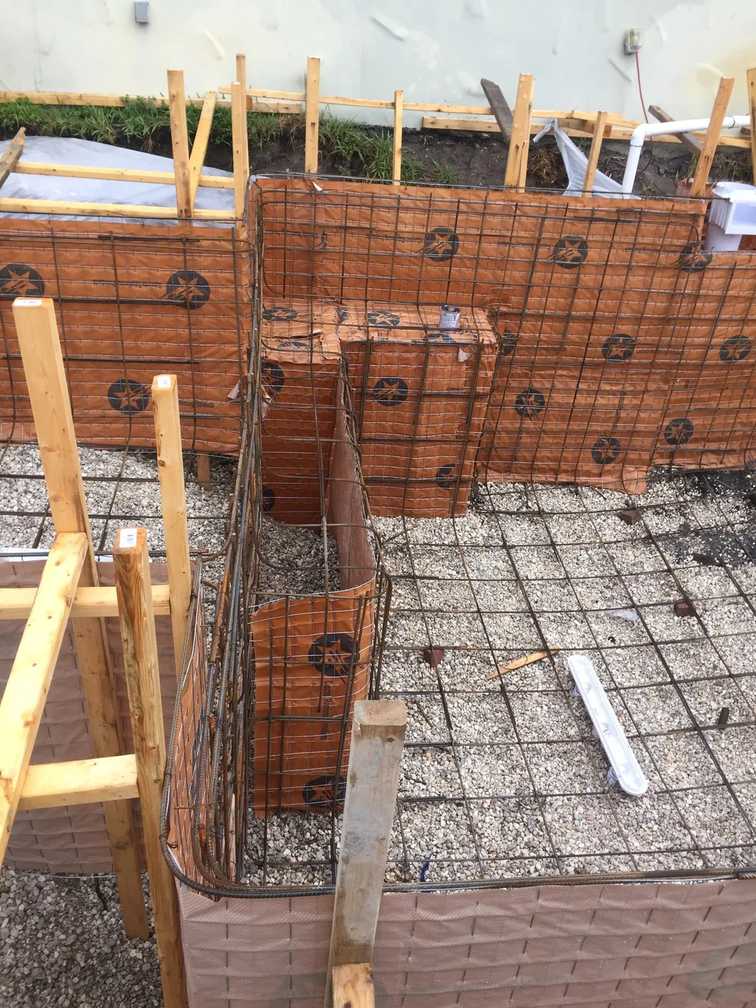
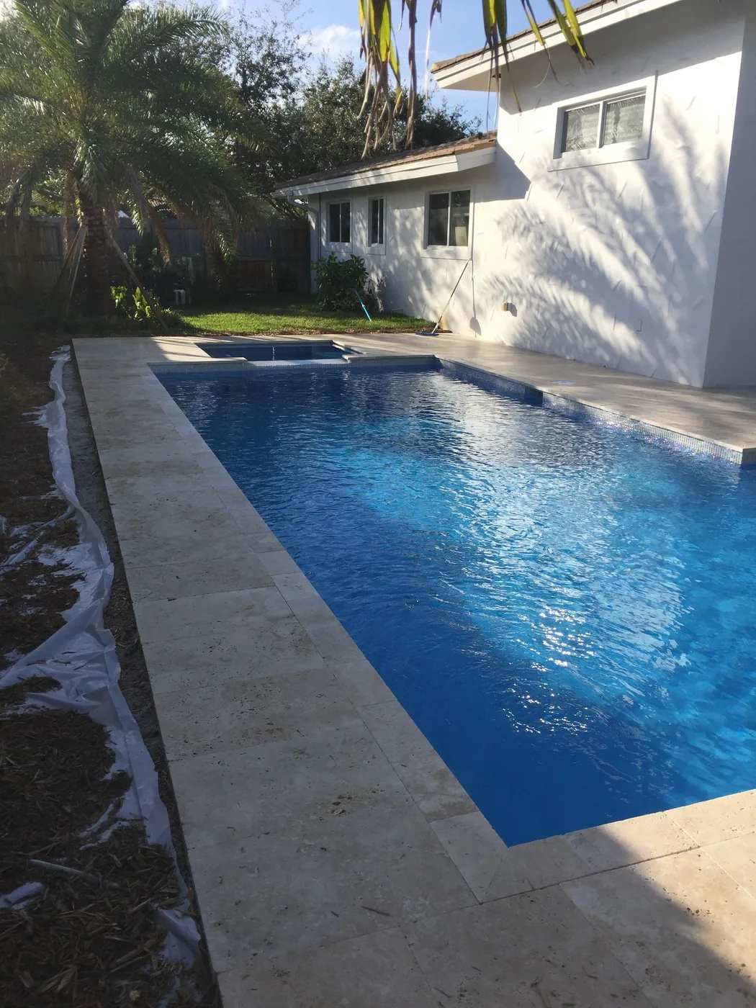
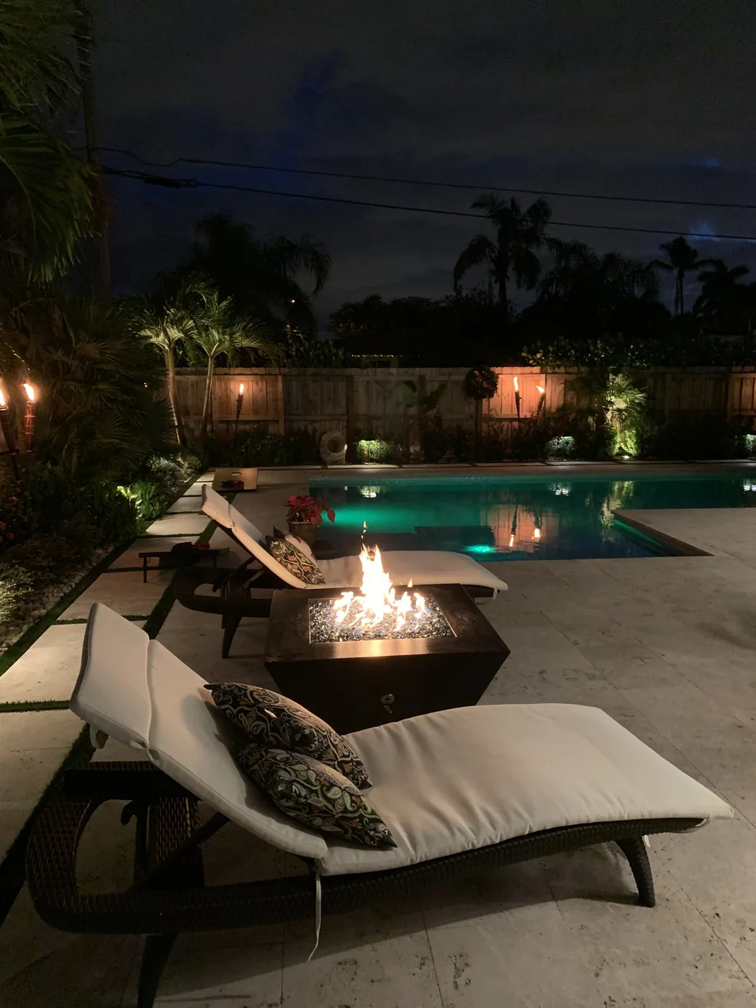
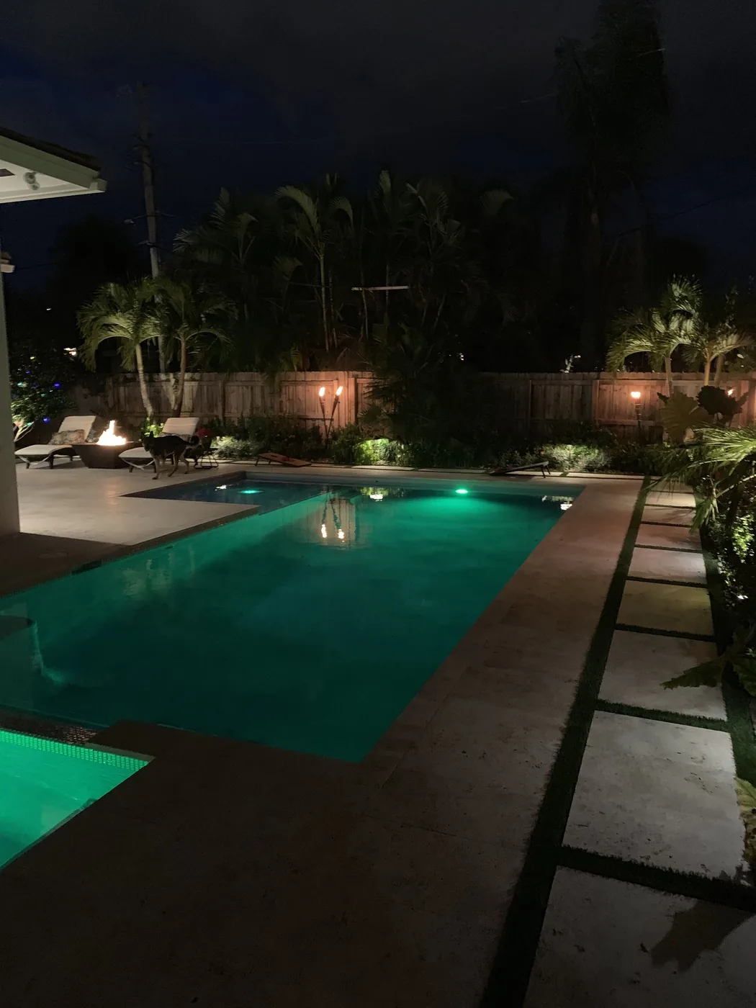
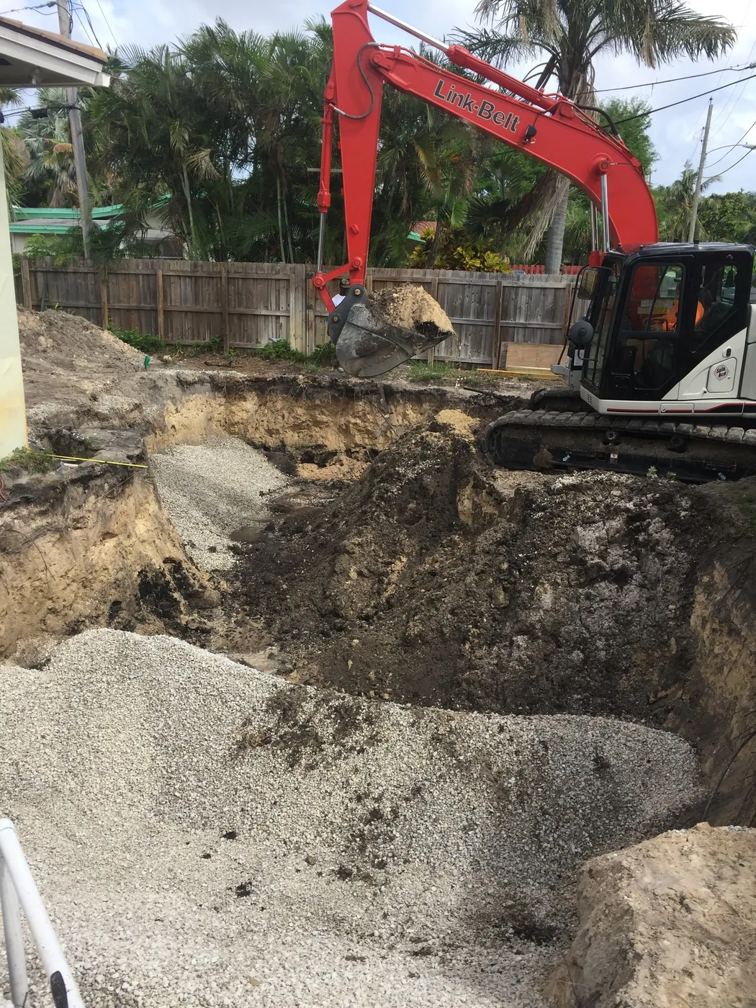
One pool followed from the excavator and the rebar cage to the finished water, and then lit at night with a fire feature on the deck. Photographed 2017 to 2018.
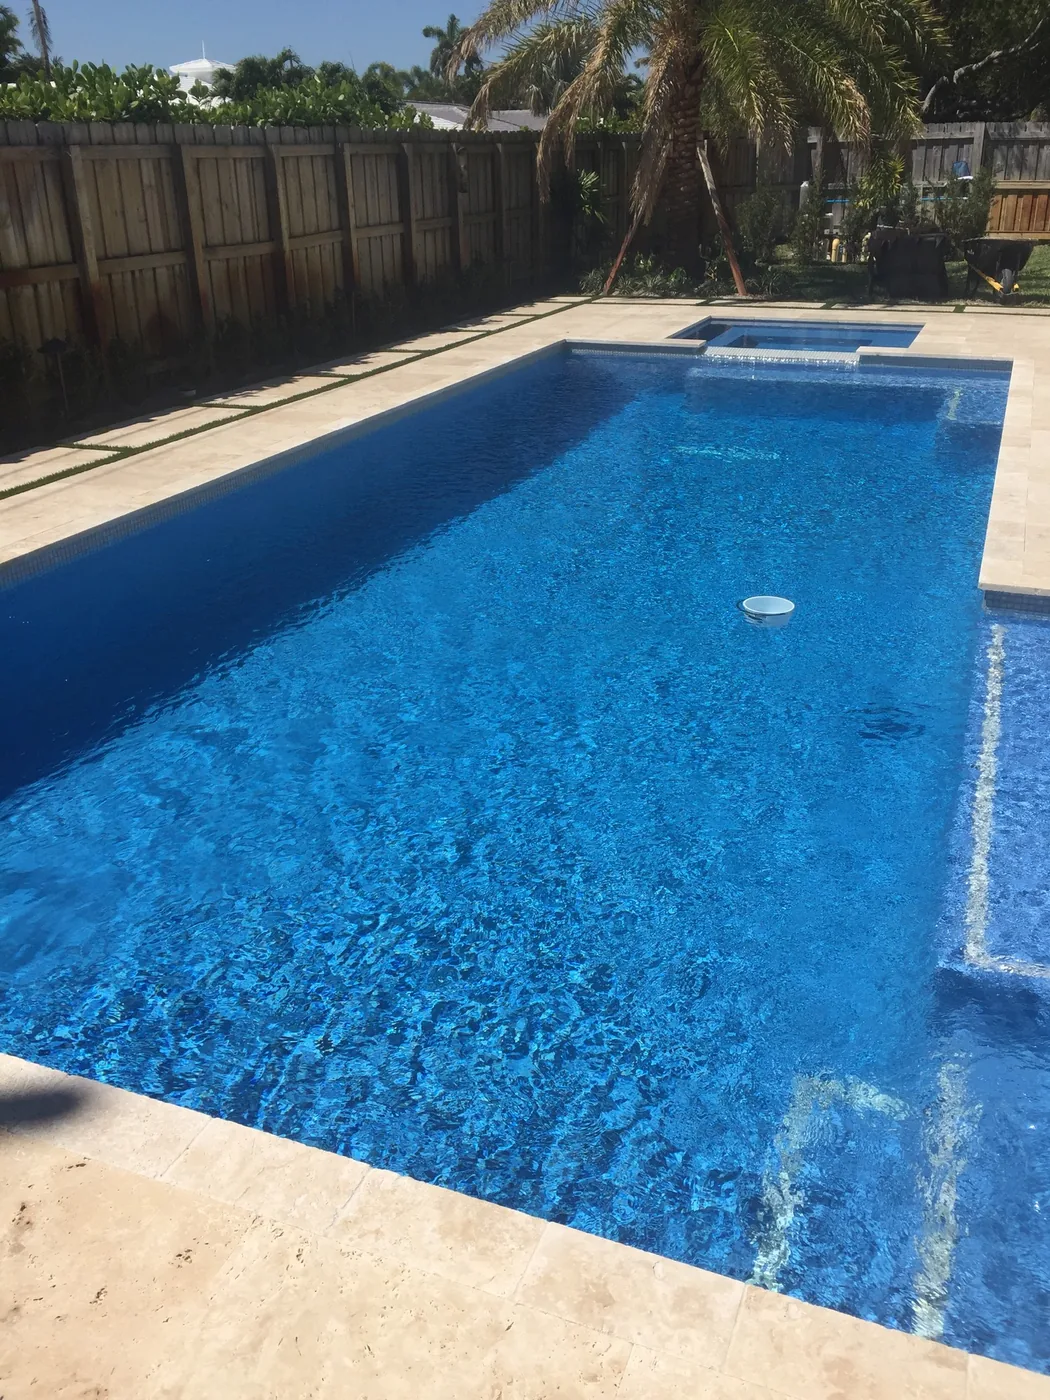
Read about this project

Finished pool with a travertine deck and a raised spa at the far endExcavator digging the pool in a back yardPool shell with the steel rebar cage in placeRebar and forming at the corner of the pool and spaFinished pool beside the house with a travertine deckPool deck at night with a fire feature and lounge chairsPool lit at night with palms and uplighting
EXTERIOR

Exterior renovation

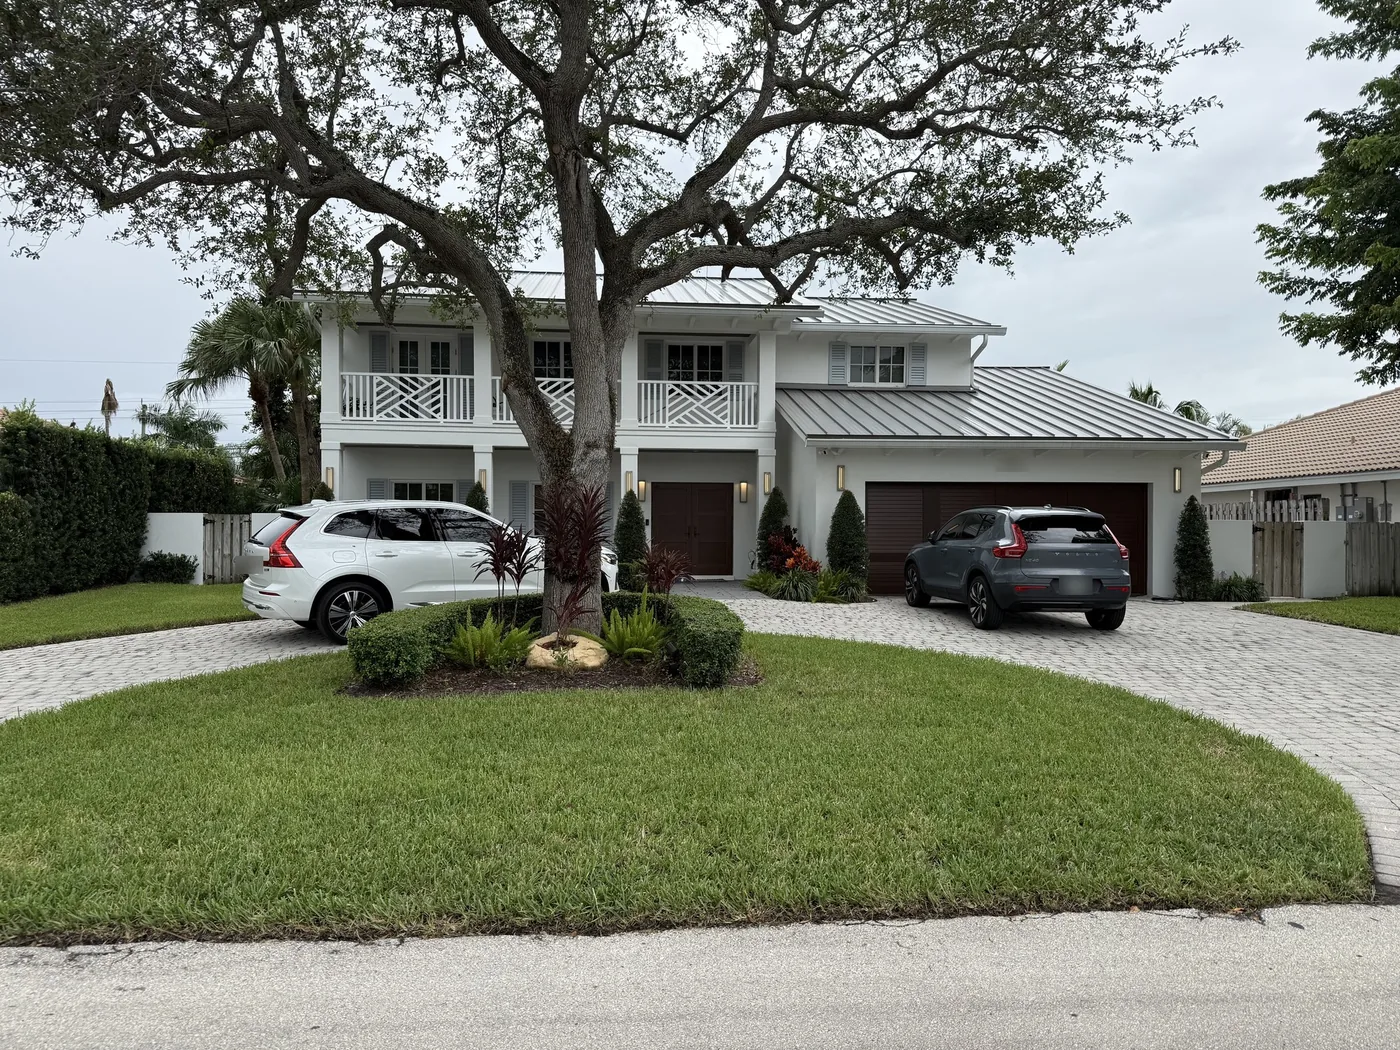
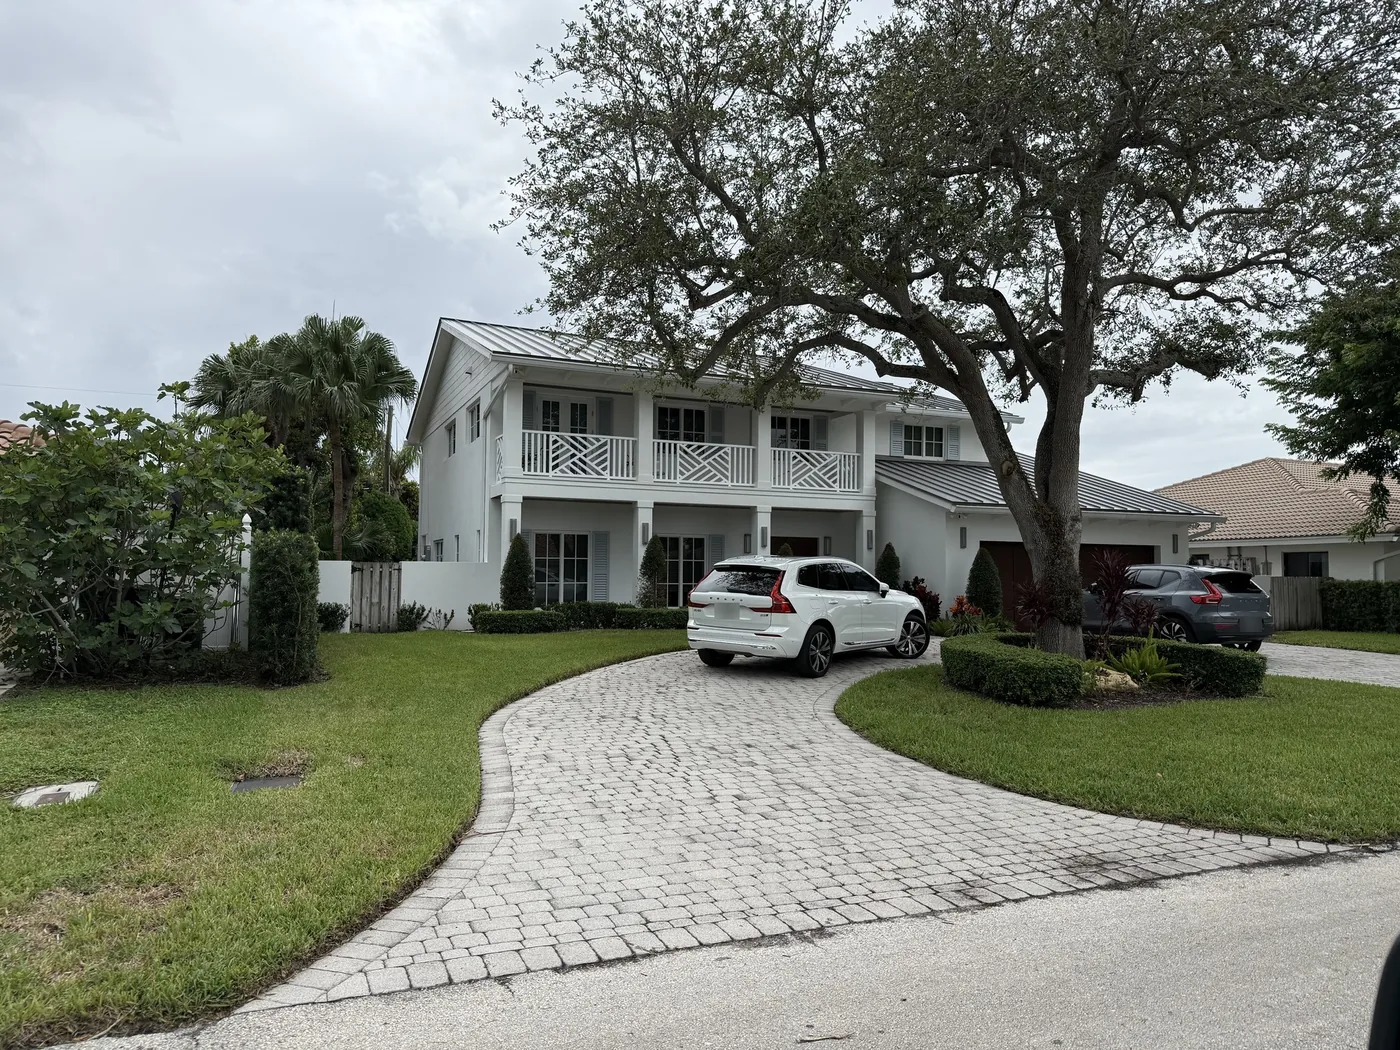
A two-story house in Lighthouse Point with a new second-floor balcony, columns and railings, new windows on both floors, a new garage door and a standing seam metal roof.
Read about this project

Two-story white house with a second-floor balcony and a standing seam metal roofFront of the house from the side with columns, railings and a paver drive
EXTERIOR TRANSFORMATION

Patios, Driveways & Landscapes

Exterior work from Johnson Construction and Remodeling’s published project collection on Houzz. See the collection on Houzz.
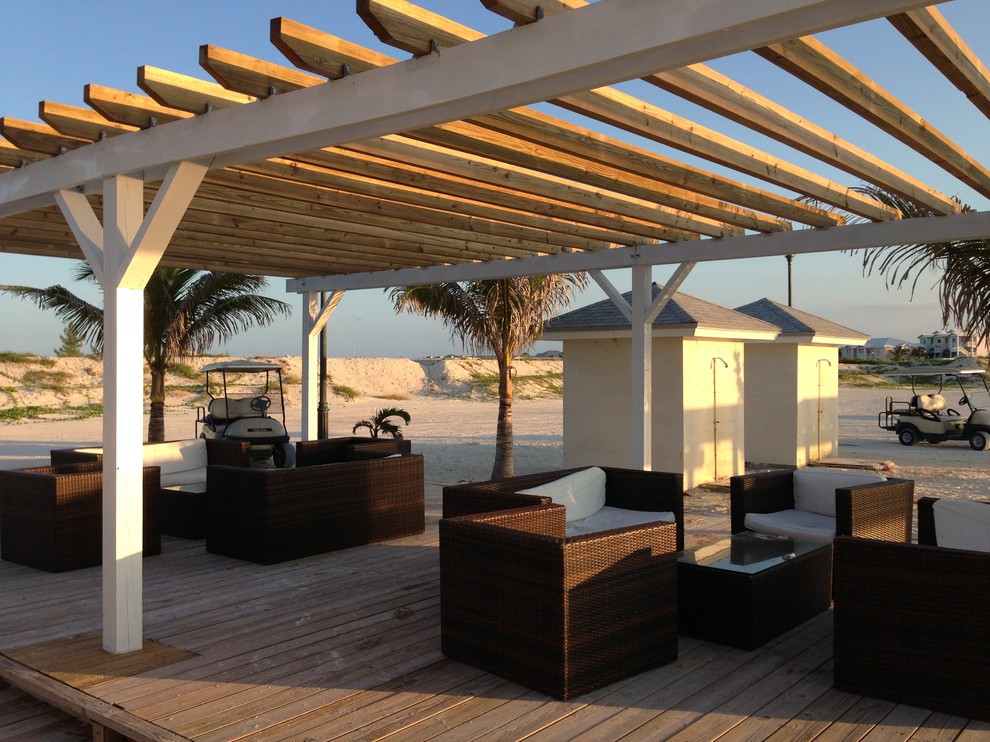
Johnson Construction patio, driveway and landscape work
THE NEXT CHAPTER IS YOURS

Something extraordinary
starts with a conversation.

A limited number of luxury projects, by private consultationCall Mike’s cell, (954) 548-4233
Selected Johnson project

YOUR VISION. OUR NEXT CONVERSATION.

Let’s make room
for extraordinary.

Tell Mike a little about your property and he will be in touch, or call (954) 548-4233.

Scope and pricing are set with Mike in a private consultation.

Your privacy

What you send in a form goes to Mike and is used to answer you. Read the Privacy Policy and the Terms.

There are no advertising trackers or analytics cookies on this site.

Selected Johnson project
JOHNSON · SELECTED WORK

View the collection on Houzz