Whole-home
interior renovation
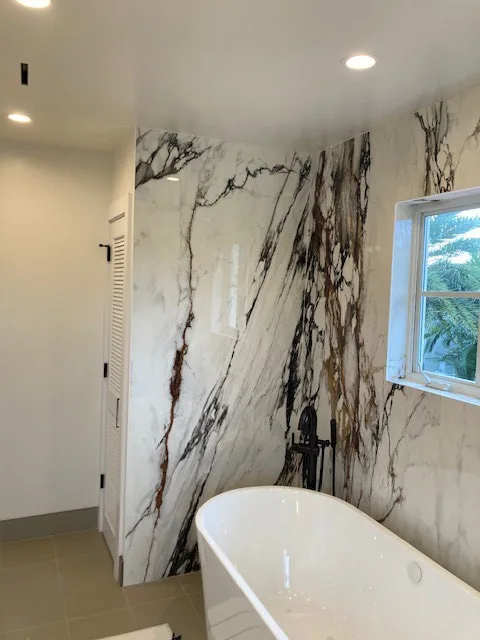
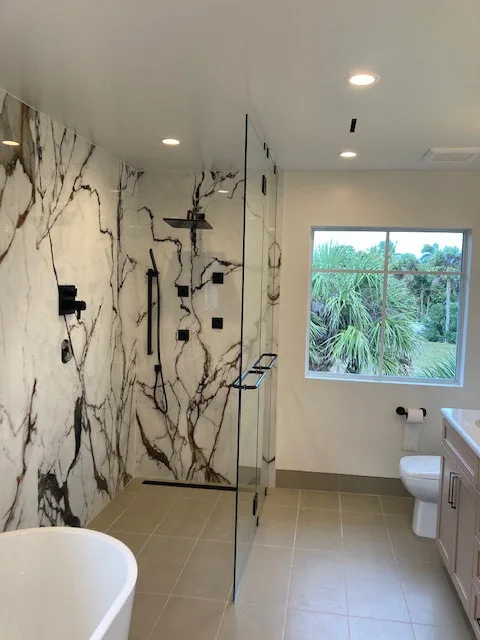
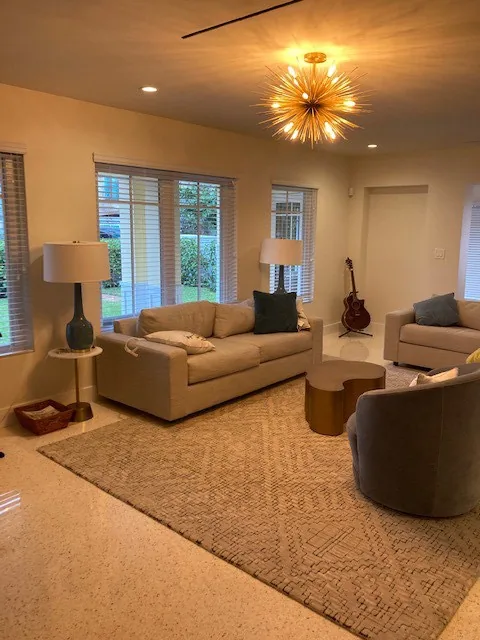
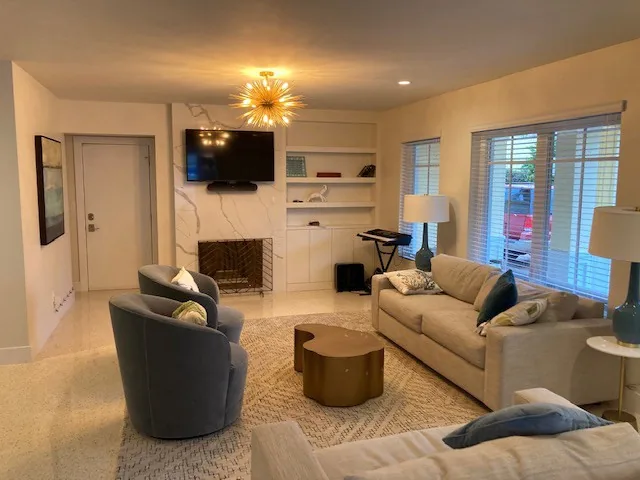
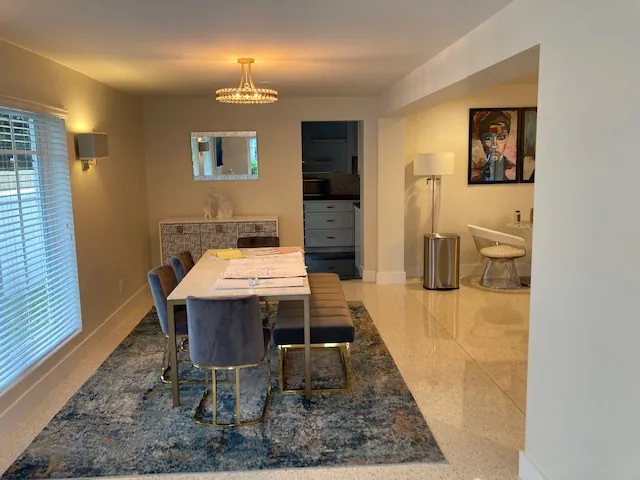
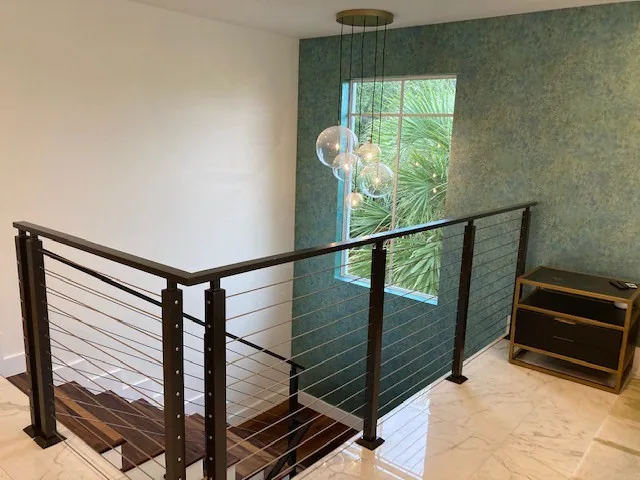
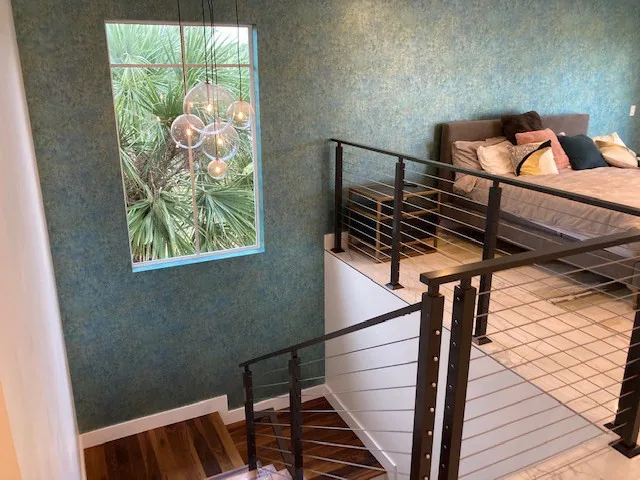
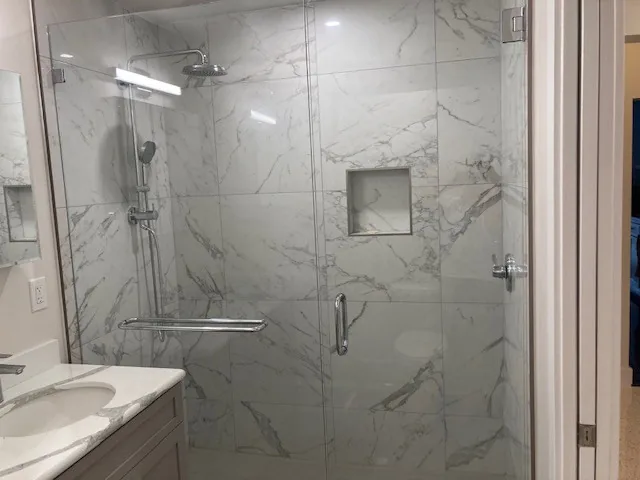
This is a house renovated throughout its interior. The photographs show the living and dining rooms, a stair and loft, a master bath and a guest bath. The finishes are polished, and the details are consistent from room to room.
What the photographs show
The living room has a sunburst chandelier, a sofa and swivel chairs, and a fireplace wall with built-in shelves. The dining room has a long table on glossy floors. A stair landing has a cable railing with dark posts against a textured teal wall, and a loft bedroom looks down over the same staircase.
The master bath has a freestanding tub and veined marble-look panels. A shower behind glass uses the same panels. The guest bath has a glass-enclosed shower with marble-look tile.
What a job like this involves
A whole-interior renovation usually runs in phases: demolition and rough plumbing, electrical and mechanical changes, drywall, then tile, millwork, flooring, paint and fixtures. The bathrooms need waterproofing and inspections before the tile goes on.
Railings are often made to measure once the stair is built, and large veined panels need layout decisions before anyone cuts them. A schedule that names these decision points early is easier to keep.
Where this fits
This work suits an owner whose house has a sound plan but dated finishes, baths and stairs, and who wants one contractor for the entire interior. It also suits a buyer, and the realtor advising that buyer, looking at a house that needs updating throughout.
Mike personally manages a limited number of projects. With preconstruction-led planning, the scope and selections for the whole house are set before work starts.
Worth asking Mike
- Can the whole interior be planned as one scope, and how would it be phased?
- Who measures and fabricates the stair railing, and when?
- How are bath tile and panel layouts approved before cutting?
The service behind it
More projects
Homeowners’ names and street addresses are left off every project.