Waterfront great room
and kitchen
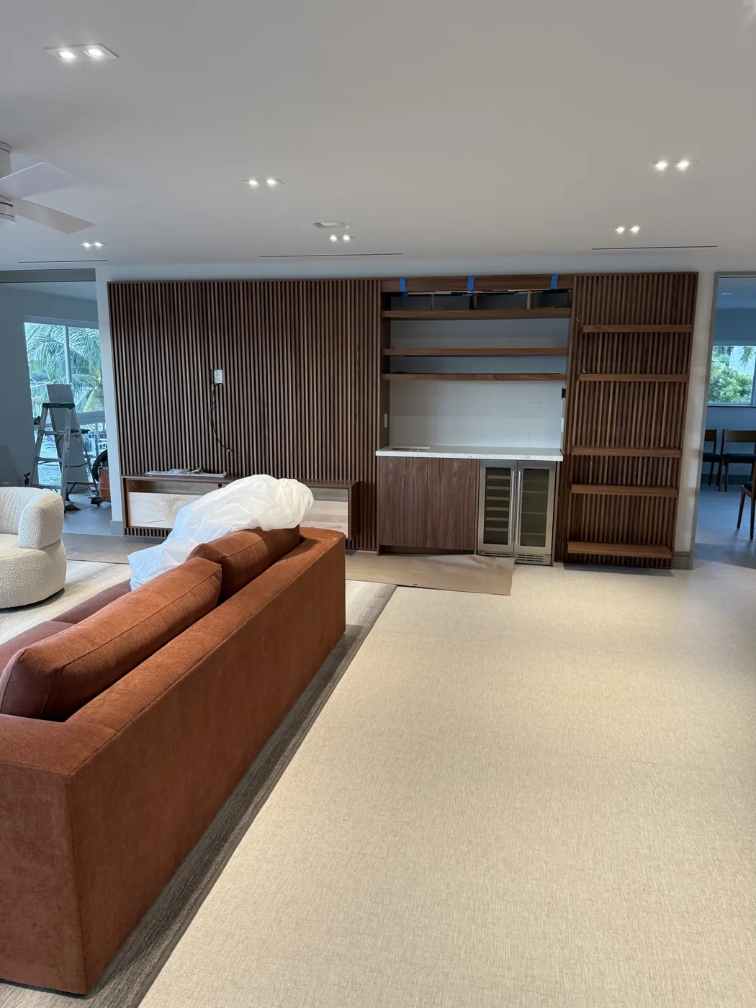
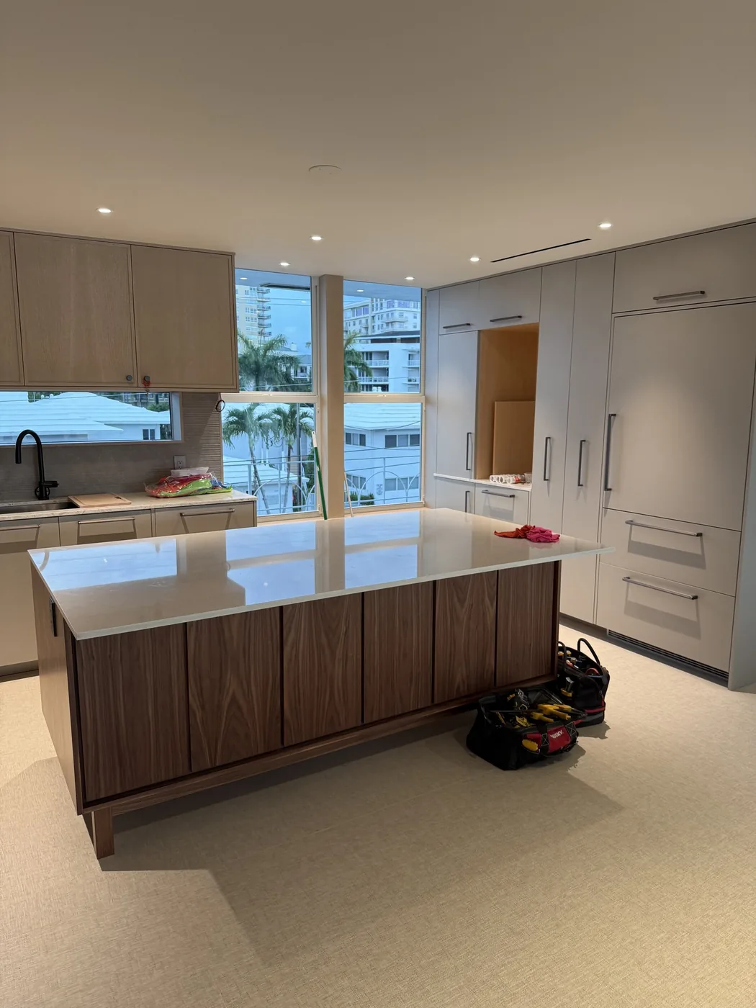
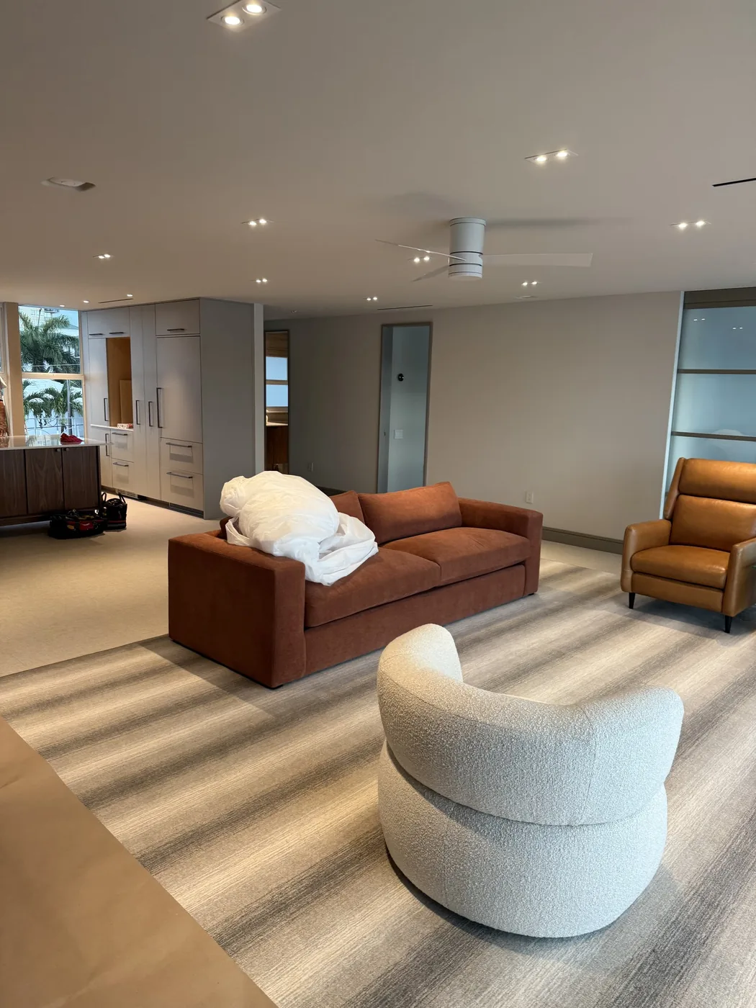
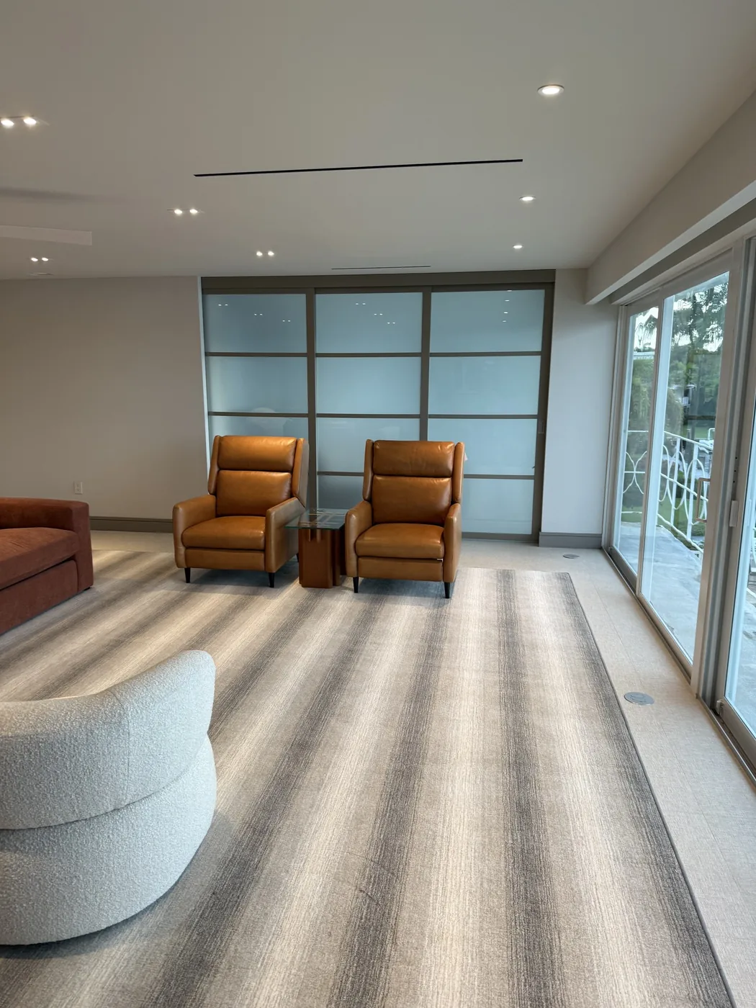
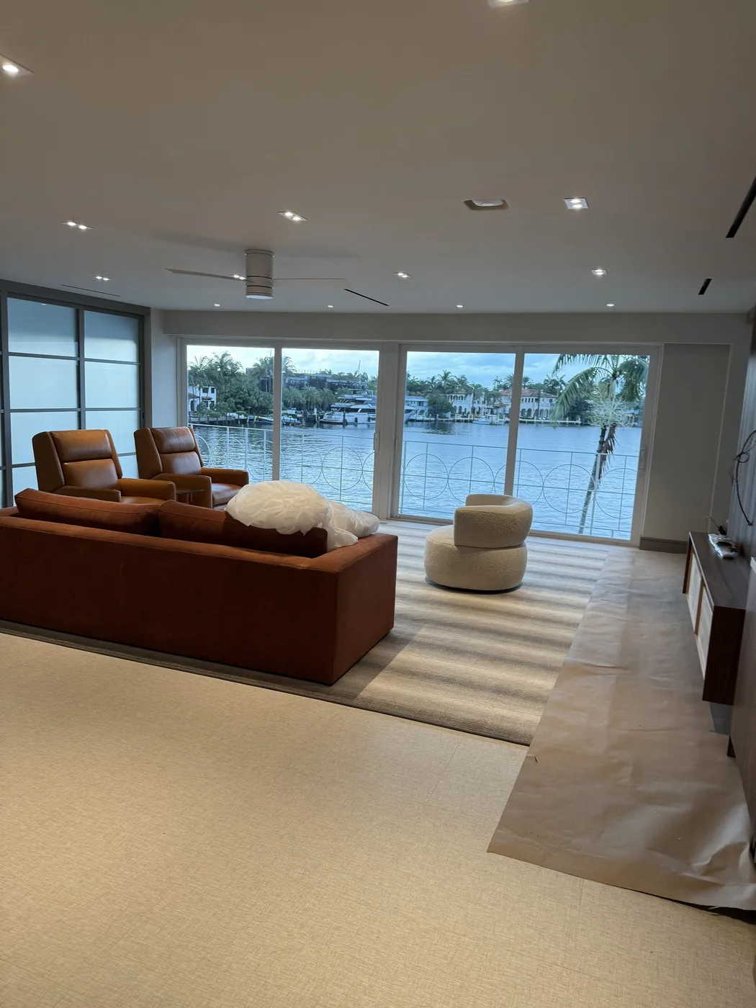
This is a renovated great room and kitchen on the water, photographed in June 2025. The photographs show a walnut millwork wall, a walnut-fronted kitchen island and sliding glass doors that open the room to the view.
What the photographs show
The millwork wall is made of vertical walnut slats, with built-in shelves and a bar cabinet that holds a wine refrigerator. One photograph shows protective paper still on the floor and blue tape on the shelves, so the work was close to finished.
The kitchen island is fronted in walnut with a stone top, beside a window onto the water. Other photographs show a great room with a striped rug and a round white chair, a sitting area with two leather chairs and frosted glass panels, and sliding glass doors looking out to the water.
What a job like this involves
Millwork of this kind is usually drawn in shop drawings, approved, then made off site and installed after drywall and paint. The bar's plumbing and electrical are roughed in beforehand, and appliance sizes set the cabinet openings.
Wood is typically installed once the space is dry and air-conditioned. Windows and sliding doors near the water can carry wind and impact requirements, which affect the product choice and the lead time.
Where this fits
This work suits an owner with a water view who wants the great room, bar and kitchen treated as one coordinated space, usually with an architect or designer already involved.
Mike coordinates the millworker, stone, appliances and trades, and personally manages a limited number of projects. Preconstruction-led planning means approvals and lead times are known before the room is opened up.
Worth asking Mike
- When do millwork shop drawings need to be approved?
- How do you protect finished floors while the millwork is installed?
- What must be decided about the sliding doors before they are ordered?
The service behind it
More projects
Homeowners’ names and street addresses are left off every project.