Condominium
renovation
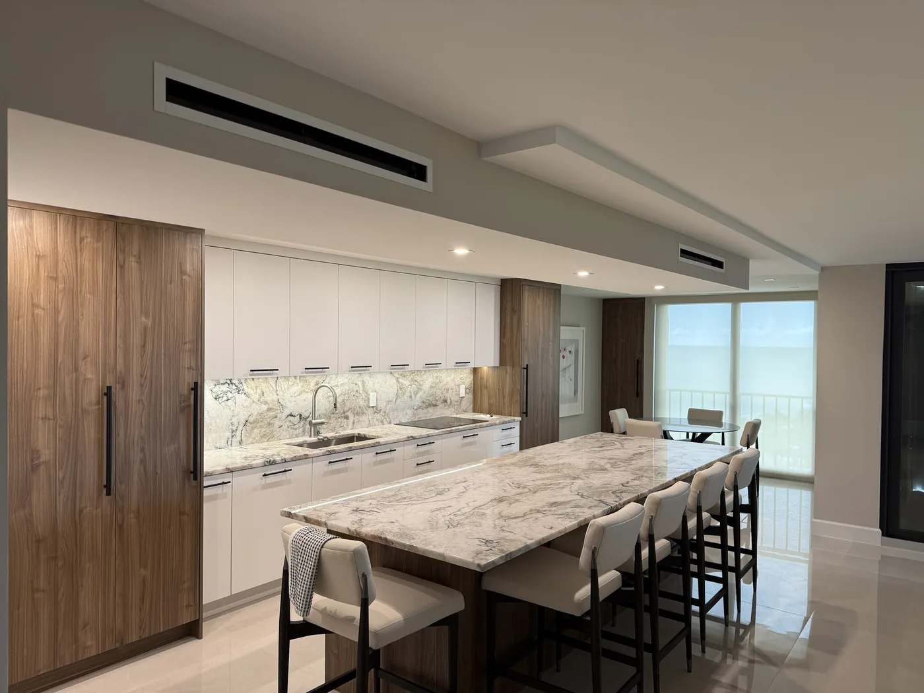
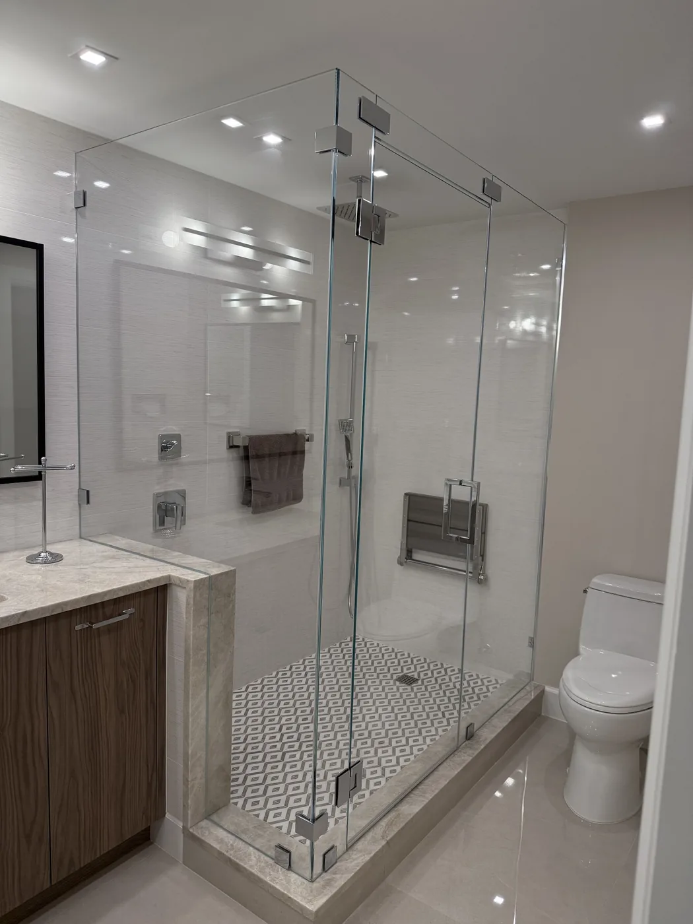
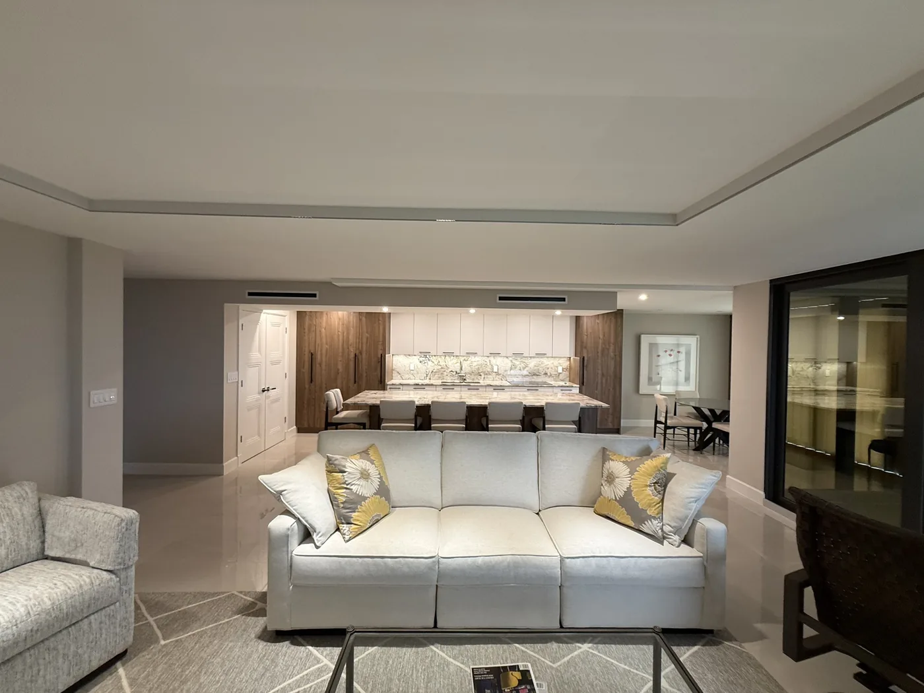
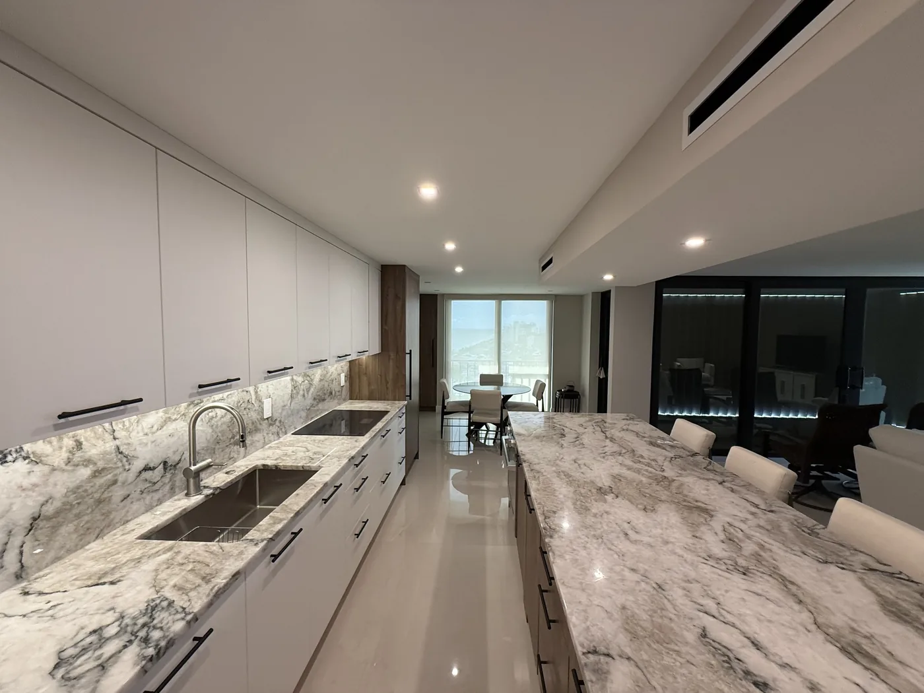
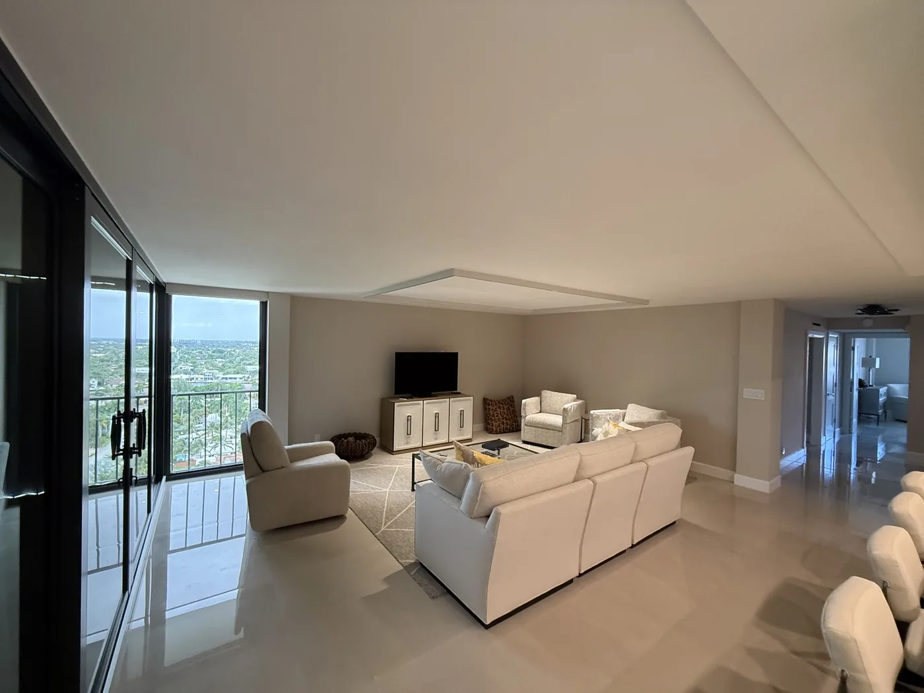
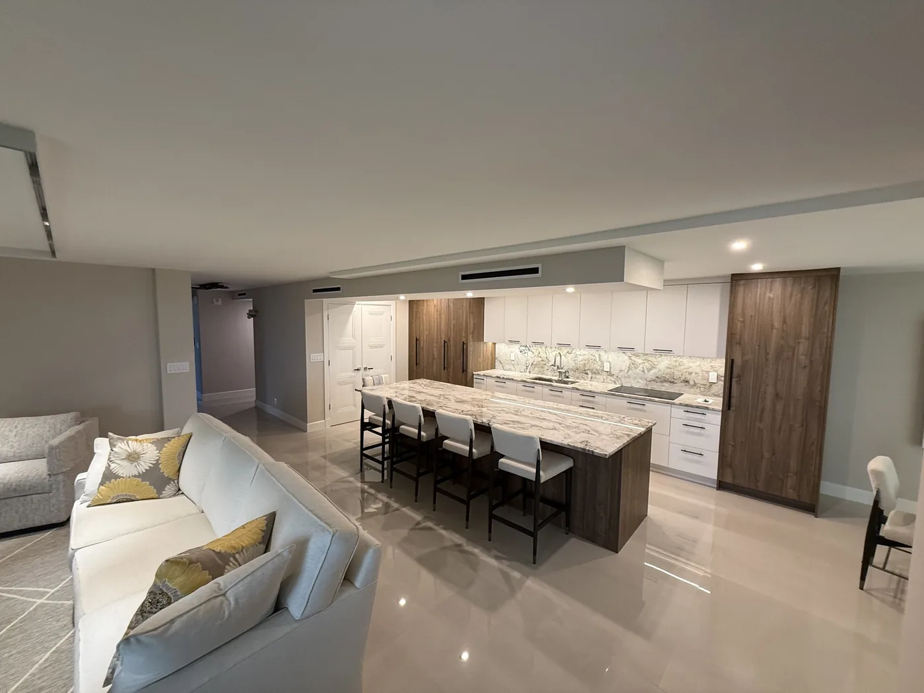
This is a condominium renovated throughout, photographed in October 2026. The photographs show a kitchen, a living room with floor-to-ceiling windows and a shower bath. Walnut, stone and large porcelain tile carry the design.
What the photographs show
The kitchen has a long stone-topped island with stools, tall walnut-paneled cabinetry and flat-front white upper cabinets. A marble-look backsplash runs behind the counter, and linear air grilles sit in the ceiling above.
The living room has floor-to-ceiling windows, large porcelain floors, a tray ceiling and a white sofa with yellow pillows. The bath has a glass-enclosed shower with a mosaic floor and a built-in bench.
What a job like this involves
Condominium work follows the building as well as the unit. The association can require plan approval, set work hours, and ask for protection of elevators, halls and lobbies. Deliveries are often scheduled around those rules.
Inside the unit, ceilings and soffits often hide ducts and lines that shape the layout. Large porcelain floors need a flat substrate, and some buildings have sound rules for hard flooring. Check with the association and the city before you design.
Where this fits
This work suits the owner of a condominium who wants the whole unit renovated and would rather deal with one accountable person than a chain of subcontractors.
Mike personally manages a limited number of projects, and his preconstruction-led approach lines up building approvals, selections and the trades sequence before the first demolition day.
Worth asking Mike
- What does the association need from us before work starts?
- How do you schedule deliveries and protect elevators and common areas?
- How are soffits and air grilles planned around the new ceiling?
The service behind it
More projects
Homeowners’ names and street addresses are left off every project.