Open-plan
interior renovation
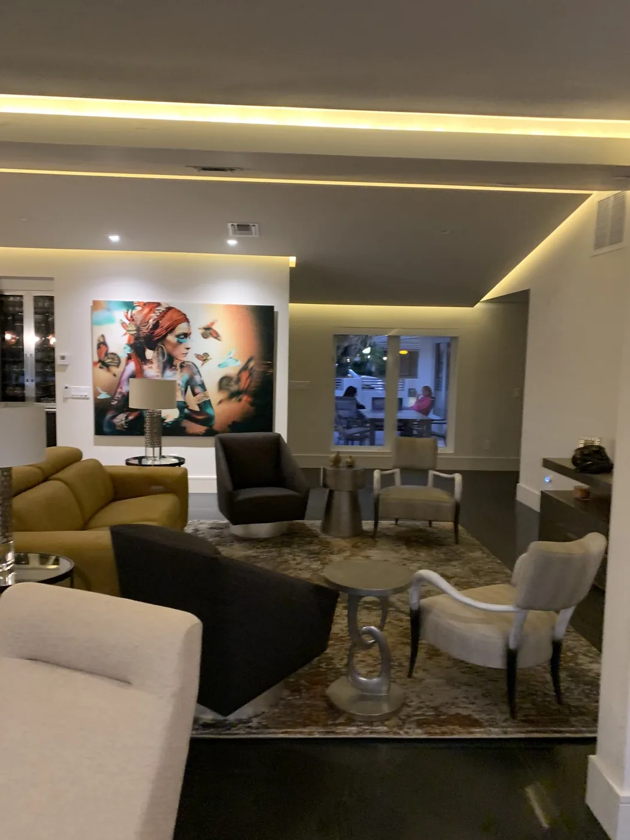
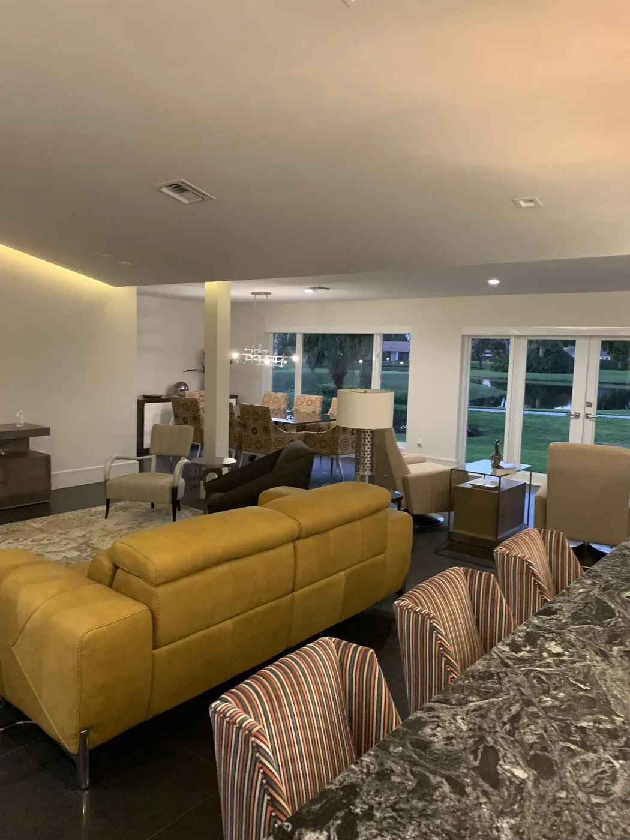
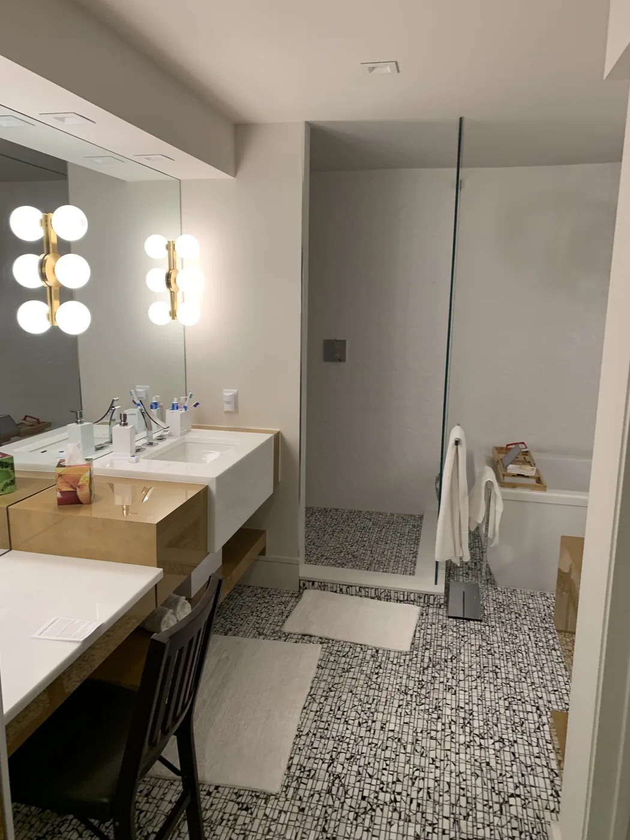
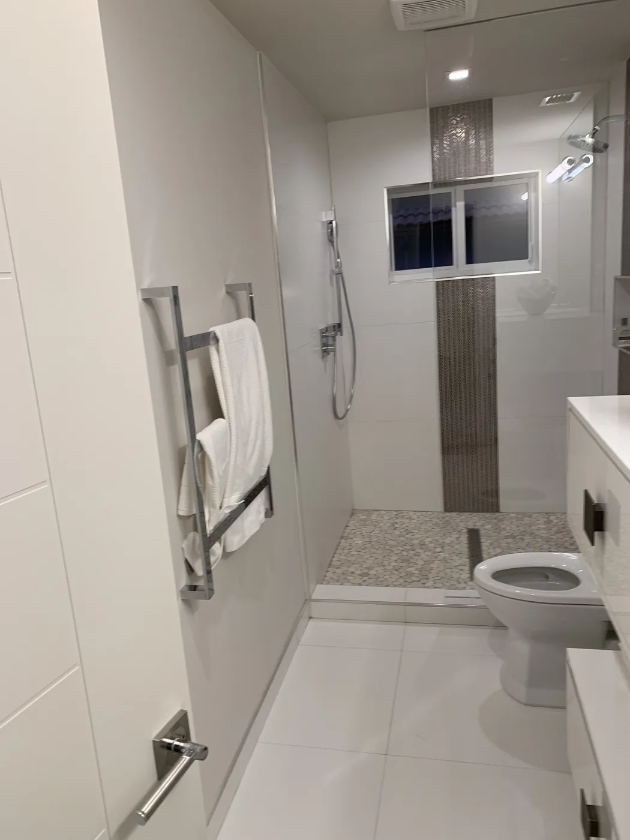
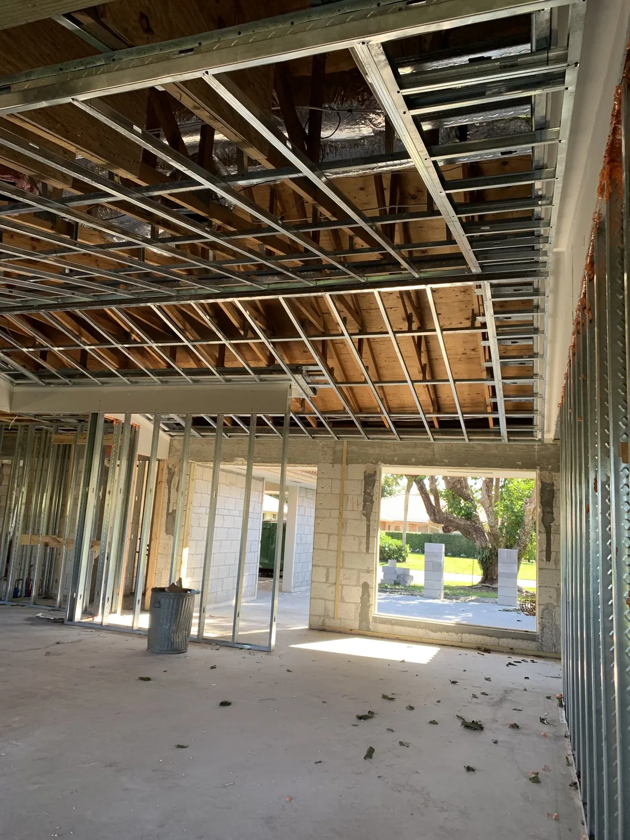
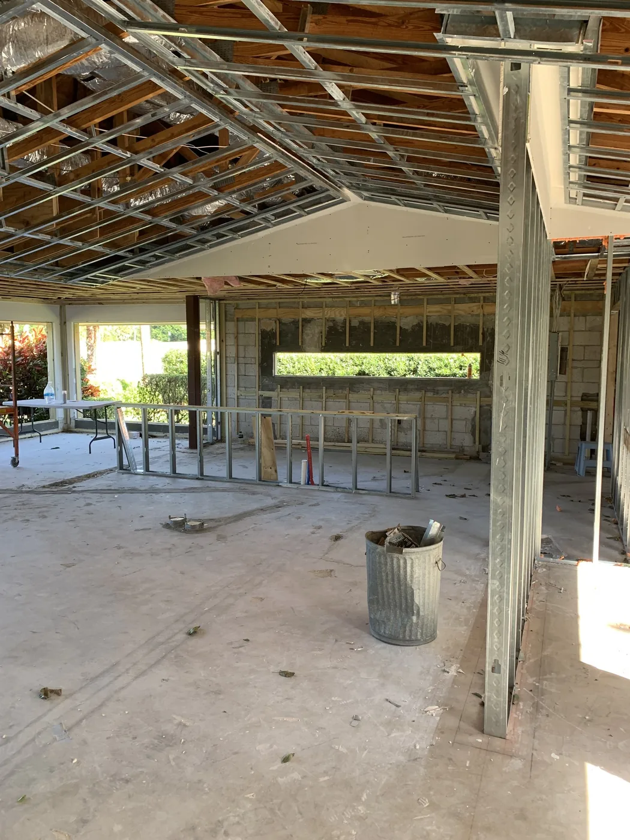
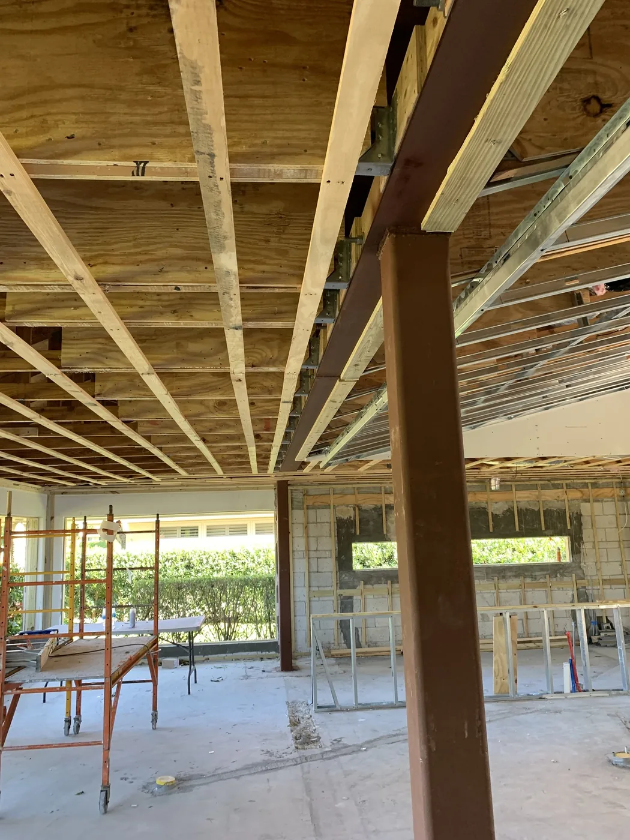
This is an interior renovation that opened a living area to its block walls and ceiling framing, then finished the rooms. The framing photographs date from 2018 and the finished rooms from 2019. They come from the same job folder, so they are shown together.
What the photographs show
The early photographs show an open living area with block walls, steel stud framing, wood ceiling joists and a steel beam, and windows along the back wall. Steel framing for a new ceiling hangs below the old structure.
The finished rooms show a living room with cove lighting, a yellow sofa and a large painting, and an open living and dining area with a stone-topped counter. One bath has a double vanity, globe lights and a pebble floor. Another has a glass-walled shower, a towel warmer and a vertical glass-tile stripe.
What a job like this involves
Opening a plan starts with finding out what the walls and ceiling hold. Which walls carry load, where ducts and wiring run and what the structure above needs all affect the design. An engineer is often involved when a wall or beam changes.
Rough plumbing, electrical and mechanical work is usually inspected before drywall closes it in. Cove lighting and dropped ceilings are framed first, so their details are decided early.
Where this fits
This work suits an owner of an older block house with closed-in rooms who wants light, sight lines and a better flow, and who wants the structure looked at before the design is fixed.
Mike personally manages a limited number of projects. His preconstruction-led approach brings the site walk, the engineer and the designer together before construction begins.
Worth asking Mike
- How do you find out what the walls and ceiling hold before we design?
- Who decides whether a wall or beam change needs an engineer?
- When are inspections scheduled relative to closing the ceiling?
The service behind it
More projects
Homeowners’ names and street addresses are left off every project.