Pool, outdoor kitchen
and covered patio
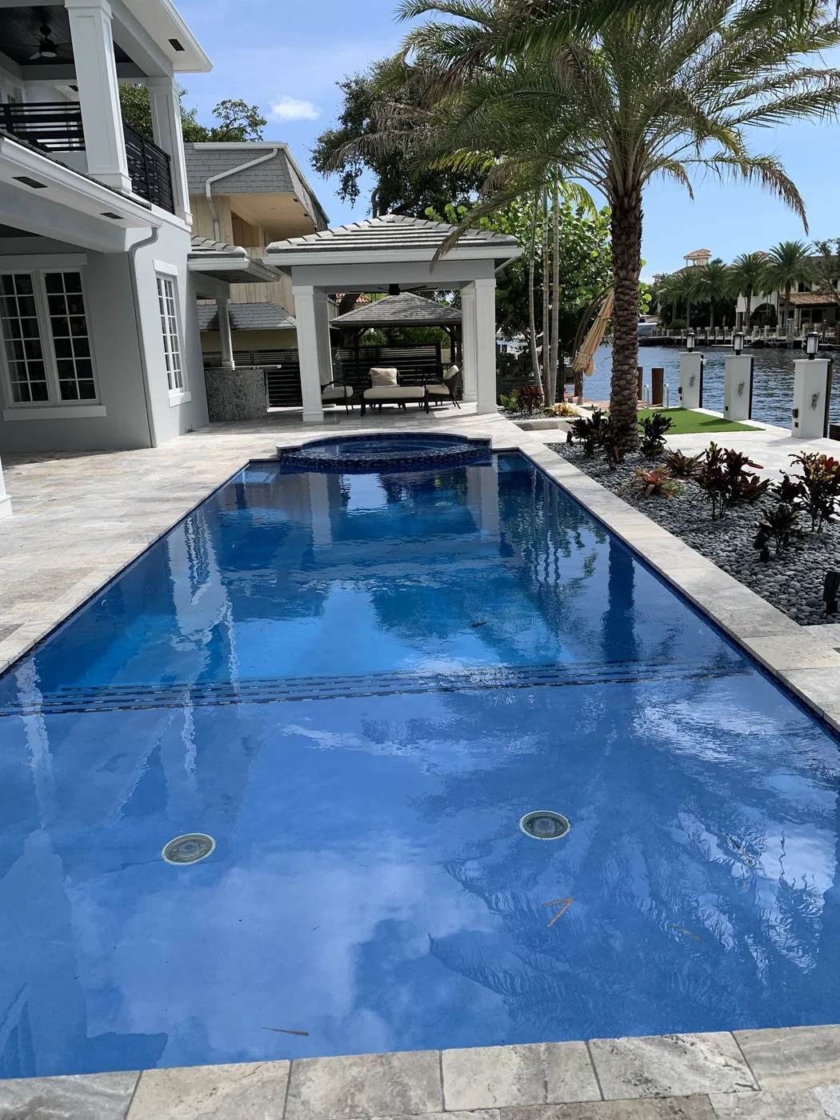
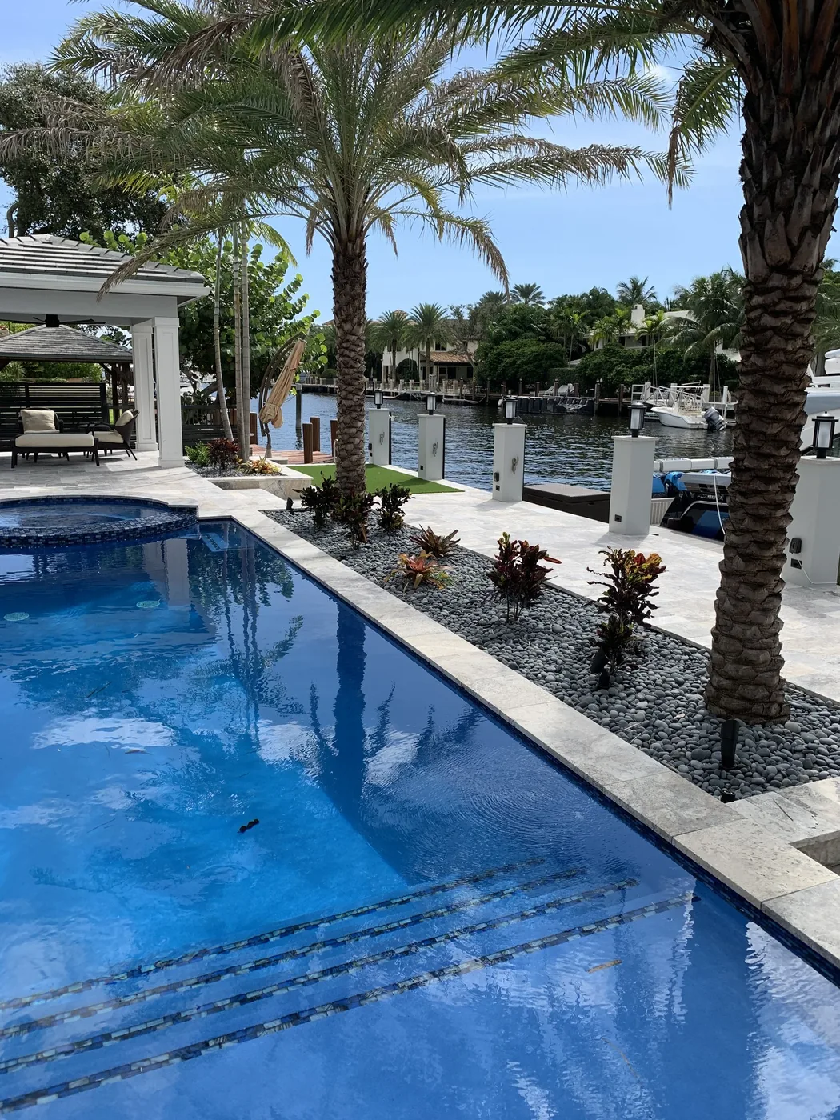
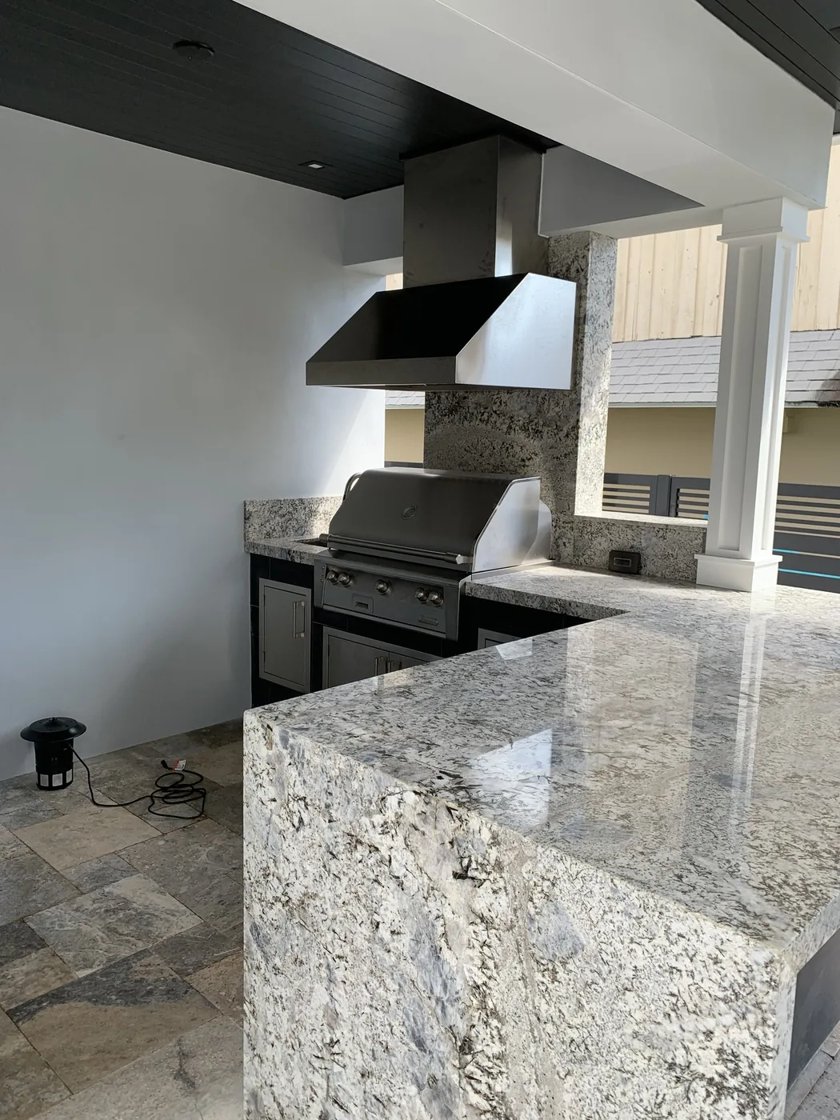
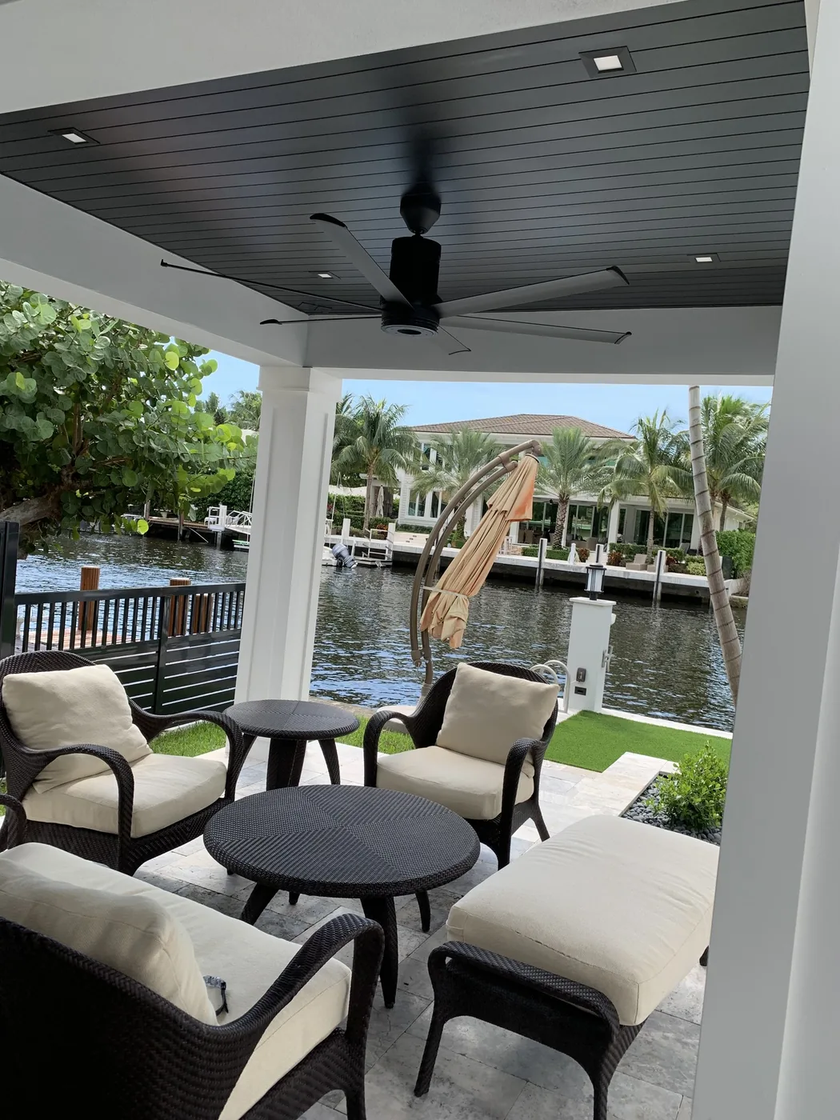
This is an outdoor living project beside a canal: a long pool with a raised spa, a granite outdoor kitchen with a grill and hood, and a covered patio with seating. The photographs show how the three parts sit together.
What the photographs show
The long pool runs toward the water, with a raised spa at one end, a step shelf, planting beds and palms. A covered pavilion with white columns sits beside it, and a second covered patio has seating that looks onto the canal.
The outdoor kitchen has a granite counter with a waterfall edge, a built-in grill and a steel hood under a dark paneled ceiling. The deck underfoot is pale stone.
What a job like this involves
Outdoor living projects involve several trades whose work must meet at the right time. The pool shell, plumbing and electrical come first, then the deck, stone and cabinetry, then equipment and finish.
An outdoor kitchen needs gas or power runs, drainage and a hood that suits its cover, and counters are usually templated after the base is set. A roof over a patio can need engineered plans for wind. Setbacks from the water vary, so check with the city before you design.
Where this fits
This work suits a waterfront owner who entertains and wants the pool, the kitchen and the shade planned as one space, with sight lines and circulation worked out in advance.
Mike personally manages a limited number of projects and coordinates the pool builder, stone, electrical and carpentry trades. Preconstruction-led planning settles the layout and selections before anything is dug.
Worth asking Mike
- Who coordinates the pool, stone and electrical trades, and who is on site?
- What does the city need to see for a covered structure near the canal?
- How is the counter templated so the grill and hood fit?
The service behind it
More projects
Homeowners’ names and street addresses are left off every project.