A new house,
start to finish
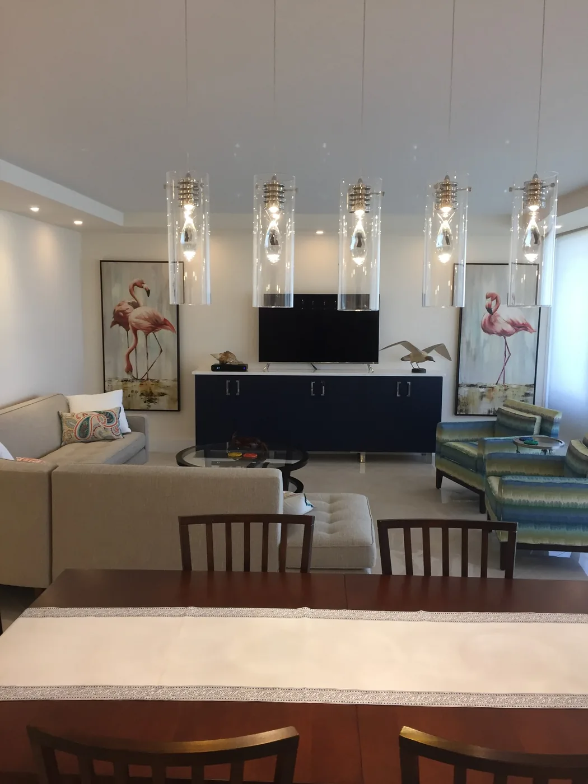
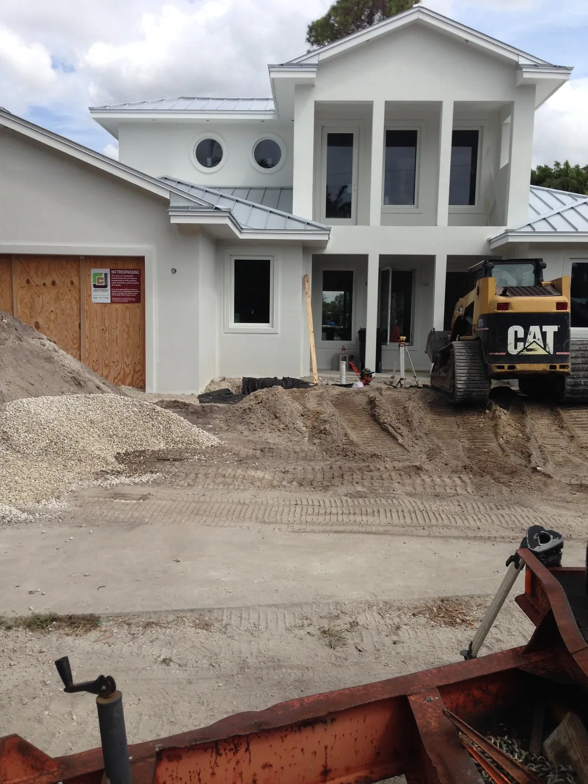
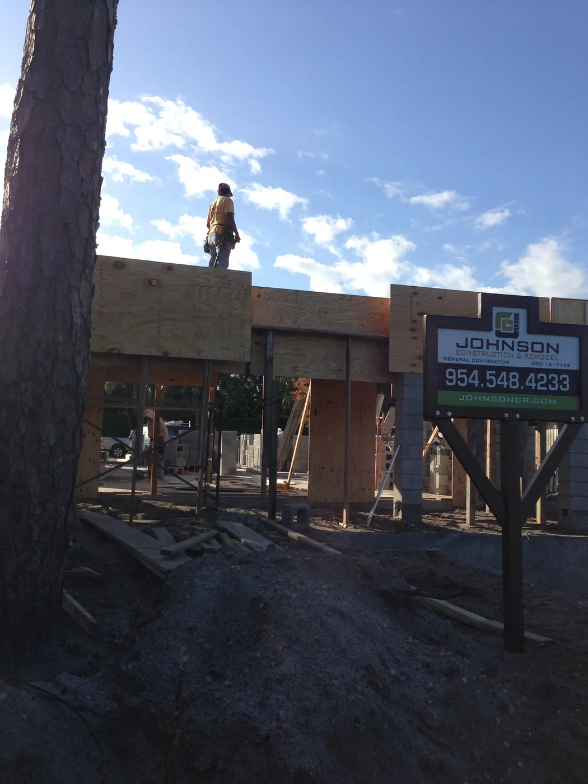
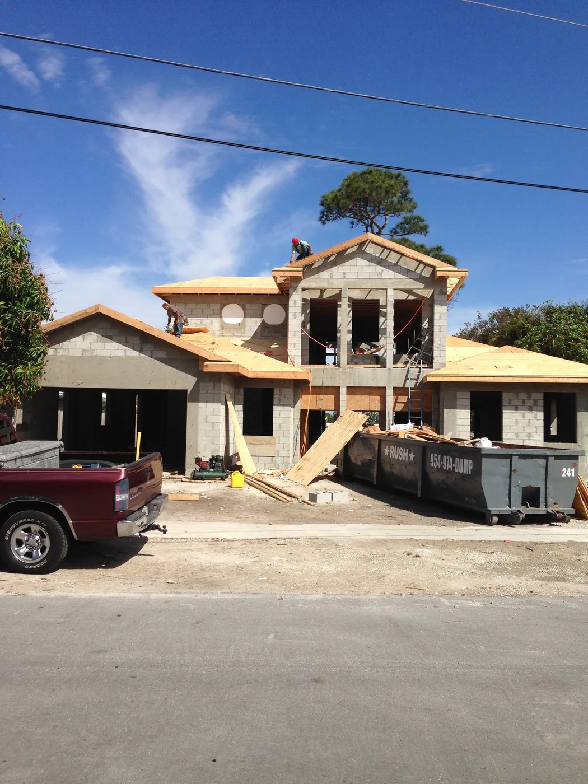
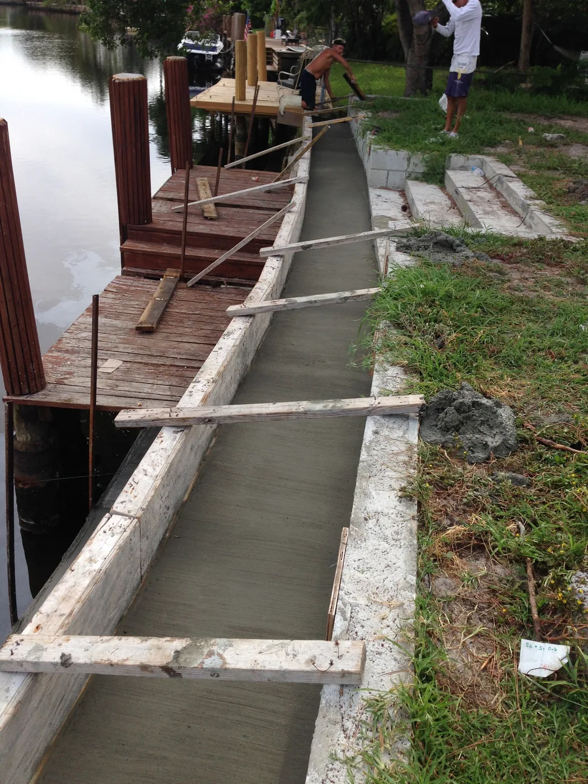
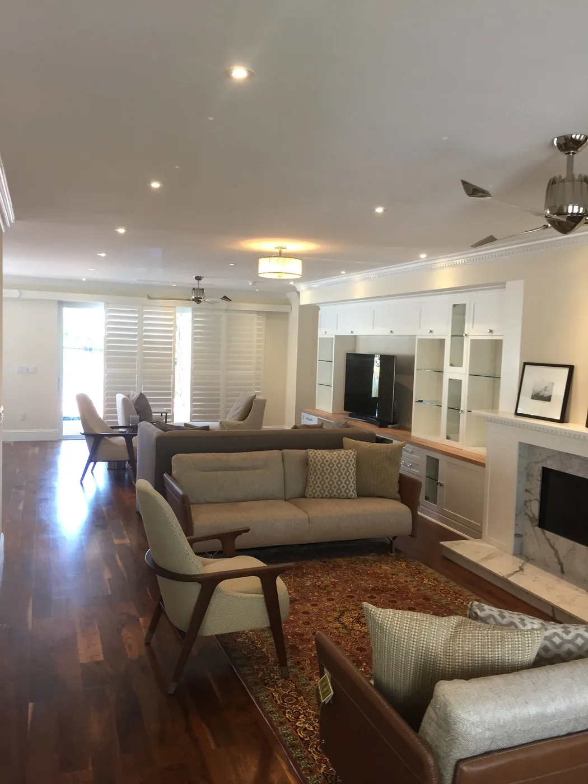
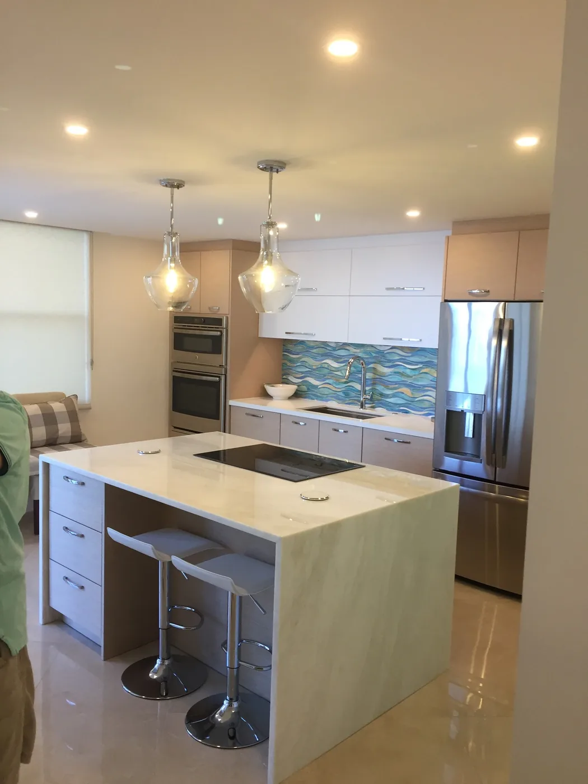
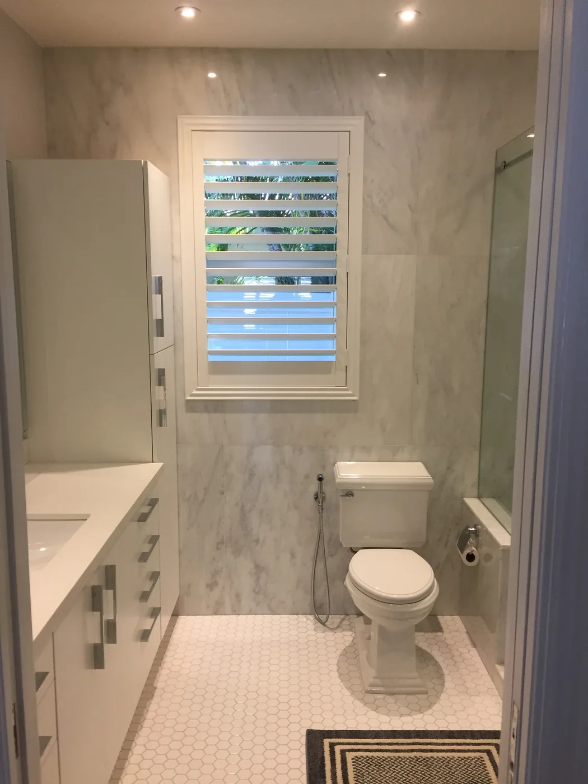
One house followed through construction, from the job-site sign and the block walls to the finished living room, kitchen and bath. The photographs were taken from 2015 to 2017. The house stands beside a canal and has a white exterior and a metal roof.
What the photographs show
The sequence opens with the Johnson Construction job-site sign at a house under construction. Next come a two-story house with concrete block walls and roof framing, and concrete poured in a form along the canal wall. A later view shows the white house with columns and a metal roof during site work.
Inside, the finished rooms include:
- An open living room with hardwood floors and a fireplace wall
- A living and dining room with glass pendant lights
- A kitchen with a waterfall-edge island and a blue glass-tile backsplash
- A bath with marble-look tile, shutters and a hex-tile floor
What a job like this involves
A new house follows a fixed order: site work and foundation, block walls, roof framing and roof, then windows and doors, rough plumbing, electrical and mechanical work, drywall and finishes. Building beside a canal adds work at the water's edge, which can carry its own permits and inspections.
Inspections can be required before the next trade closes in the work. Window, tile and cabinet selections have lead times, so they are decided well before the trades need them.
Where this fits
This approach suits an owner building a custom home, or replacing an older one, who wants one accountable person from the first plan to closeout. Michael Johnson is directly involved from early planning through completion, so the person who planned the sequence is the person on site.
Preconstruction work with your architect and engineer settles the scope before the first wall goes up.
Worth asking Mike
- What do you need from the architect and engineer before construction starts?
- How are selections scheduled so they arrive before the trades need them?
- What changes when the lot sits beside a canal?
The service behind it
More projects
Homeowners’ names and street addresses are left off every project.