Exterior
renovation
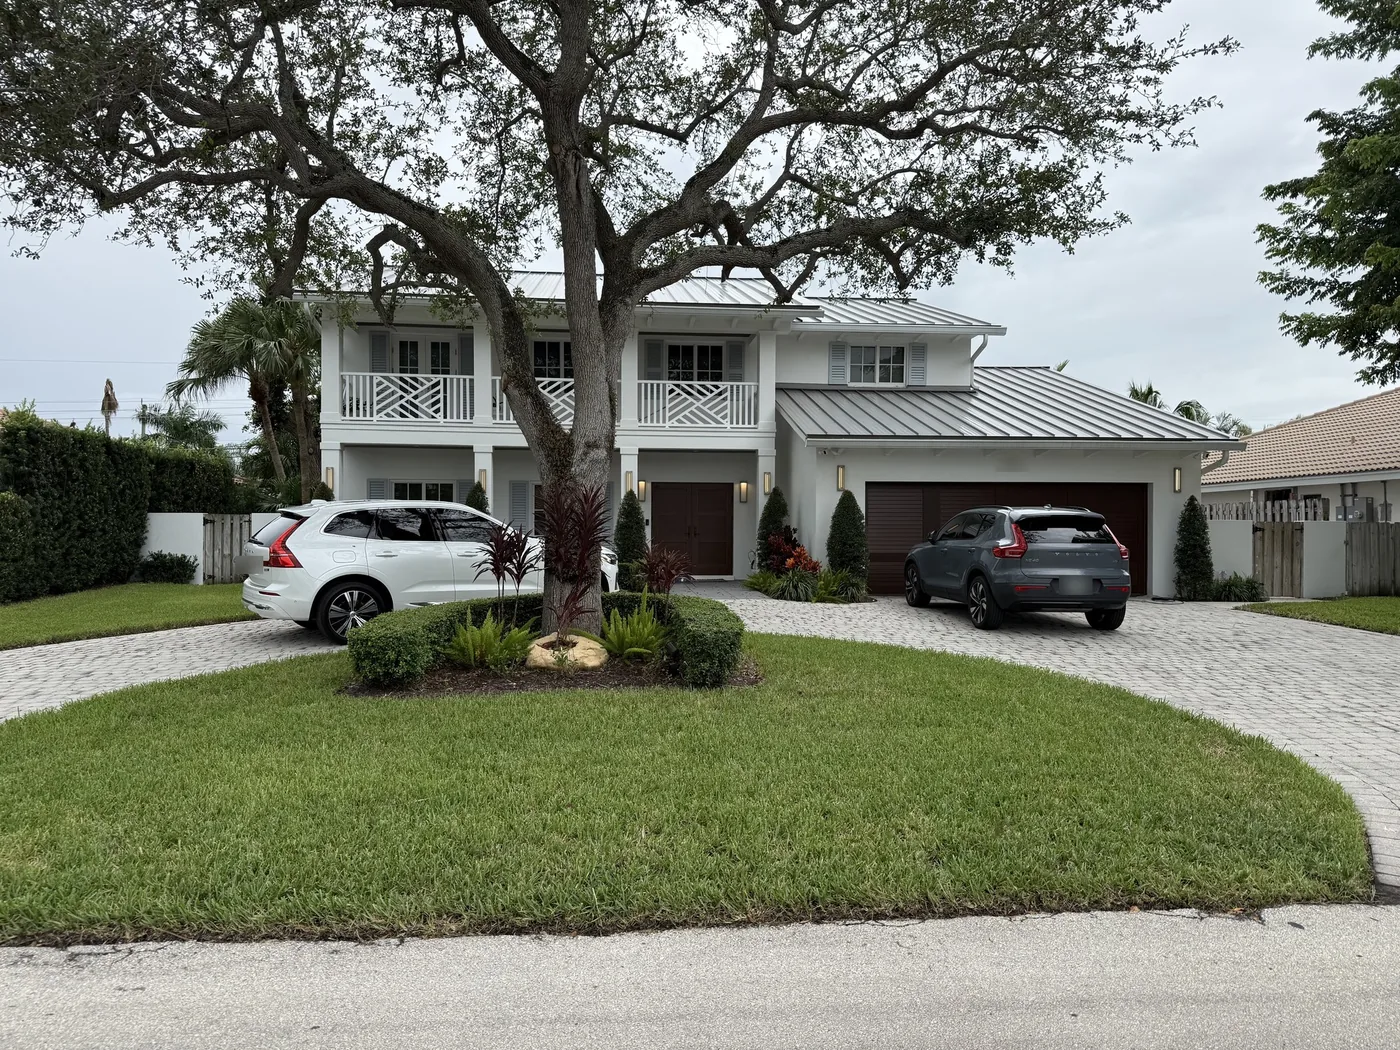
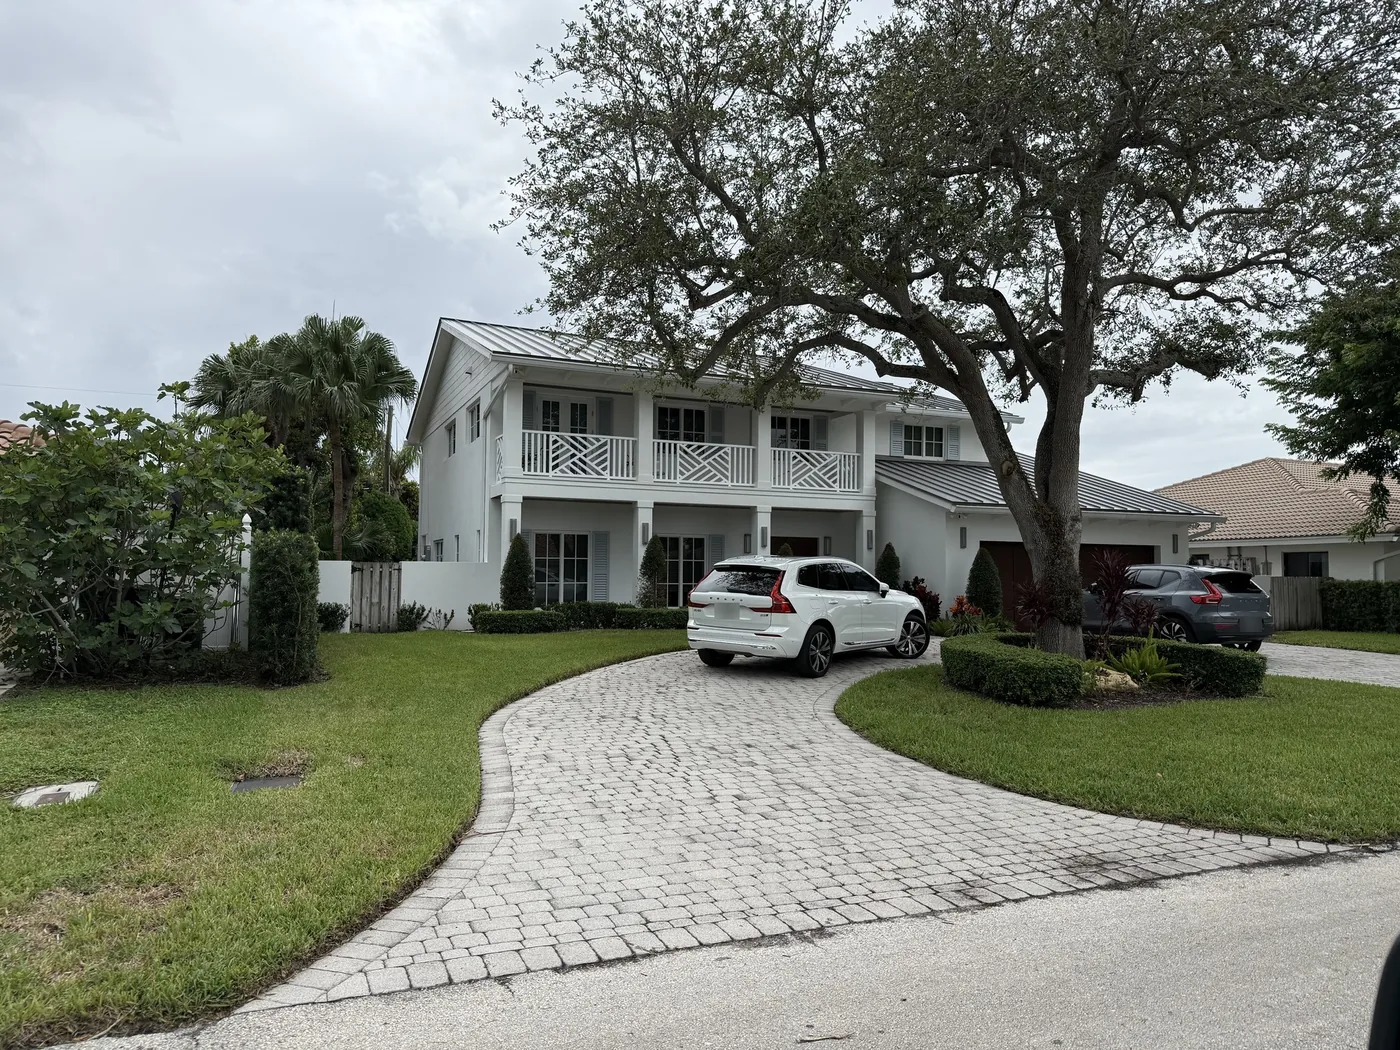
This is a two-story house in Lighthouse Point with a renovated exterior. The work includes a new second-floor balcony, columns and railings, new windows on both floors, a new garage door and a standing seam metal roof.
What the photographs show
The house is white, with a second-floor balcony whose railing has a geometric pattern, and columns along the front. Shutters sit beside the windows, and a standing seam metal roof covers the main house and the garage wing.
The garage door and the double entry doors are dark wood tone. Wall sconces line the front, and a paver drive curves around a mature oak.
What a job like this involves
Exterior work begins with keeping the house dry. A standing seam metal roof needs underlayment, panels cut to length and careful flashing. Windows are measured, ordered and often have long lead times.
Roofs and windows in Florida can need permits and approved products, and railings have code requirements for height and spacing. Check with the city before you design. Balcony structure, columns, stucco and paint then follow in sequence.
Where this fits
This work suits the owner of a two-story house whose exterior no longer matches the house inside, and who wants the roof, windows, balcony and garage door planned as one program.
Mike personally manages a limited number of projects. His preconstruction-led approach fixes the scope and the lead times before work starts.
Worth asking Mike
- Which parts of the exterior should be done first to keep the house dry?
- What lead times should we expect for the windows and the metal roof?
- How do you keep the site clean and the neighbors informed?
The service behind it
More projects
Homeowners’ names and street addresses are left off every project.