A pool, from excavation
to night
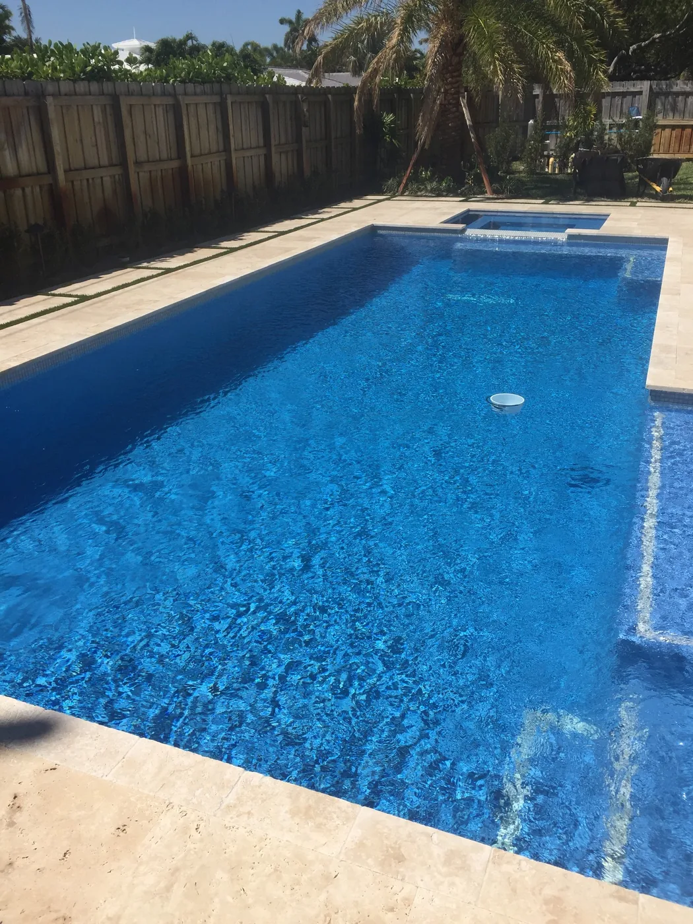
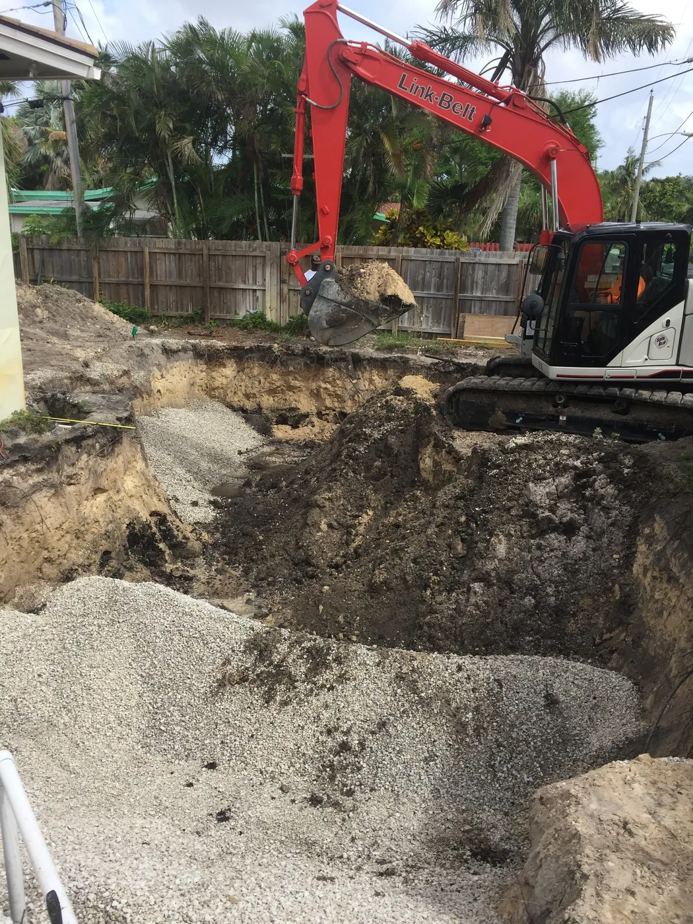
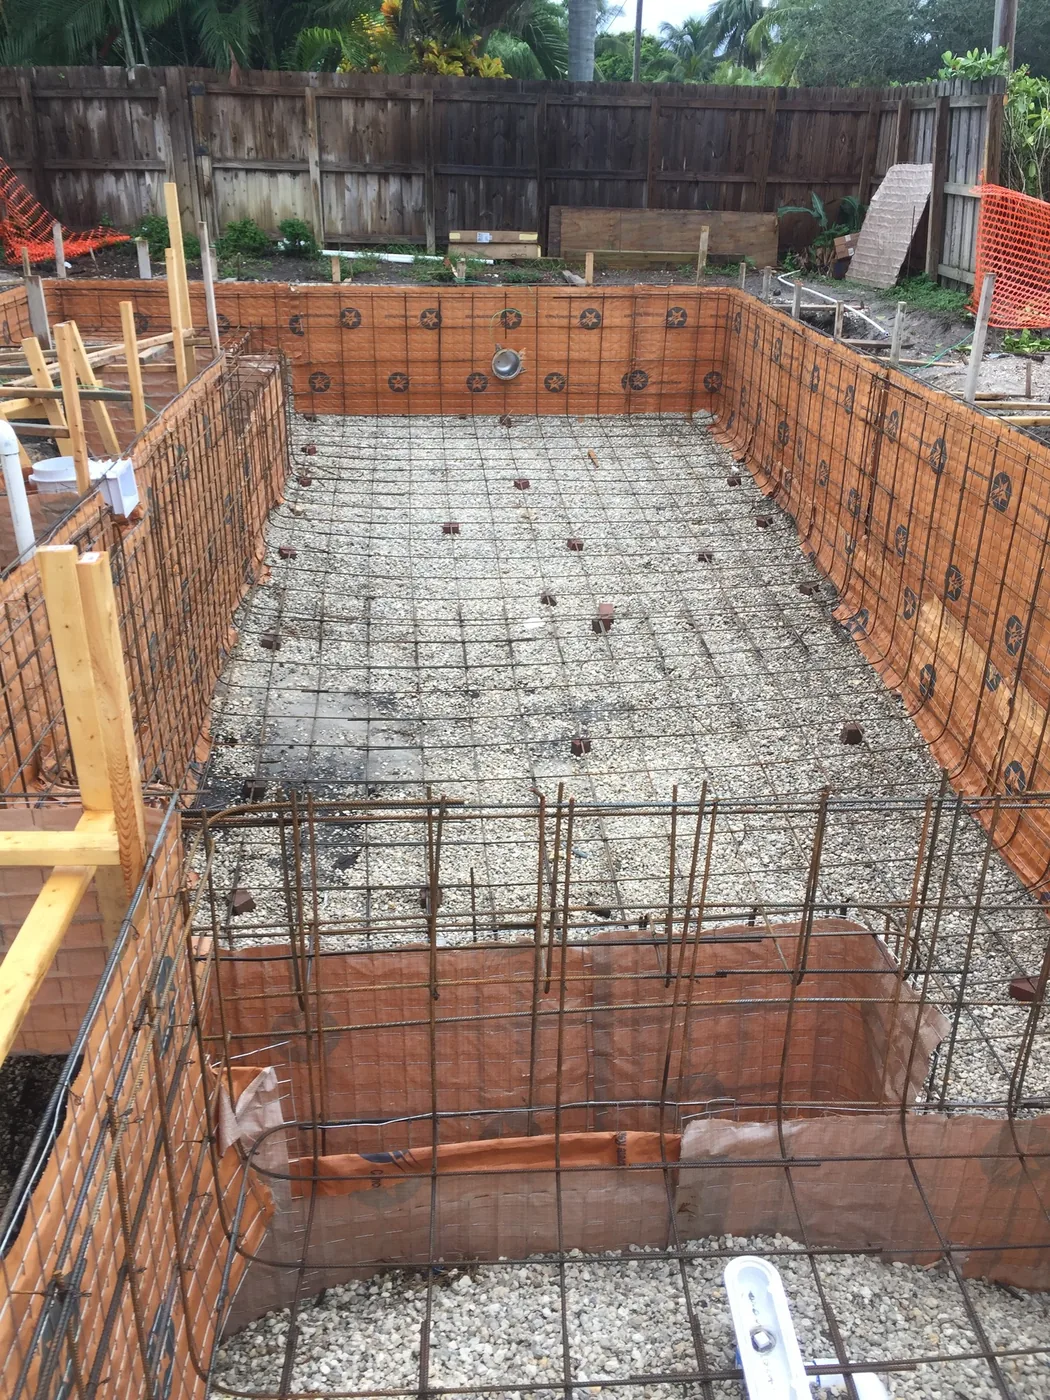
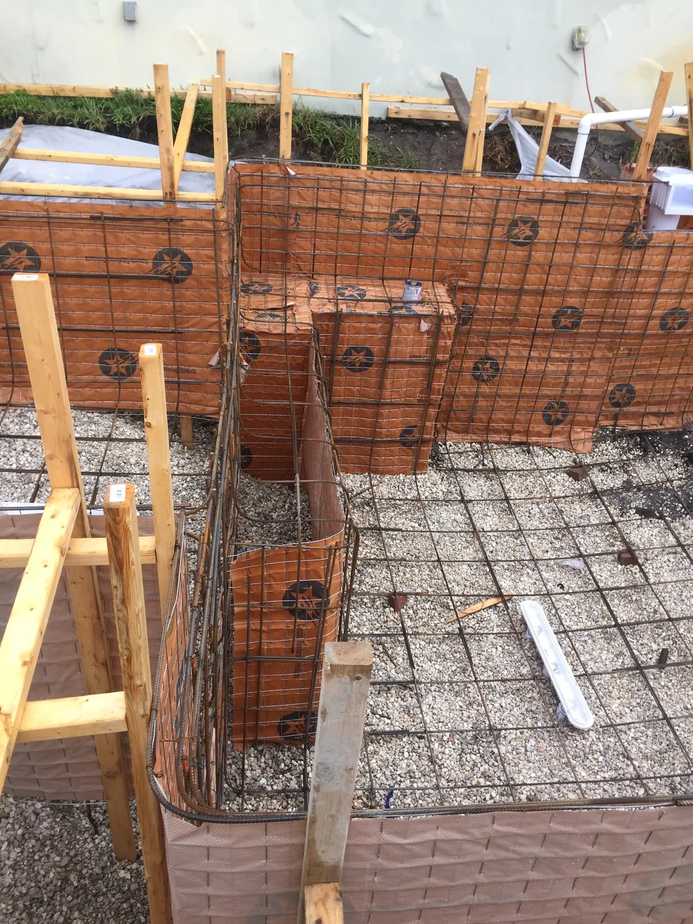
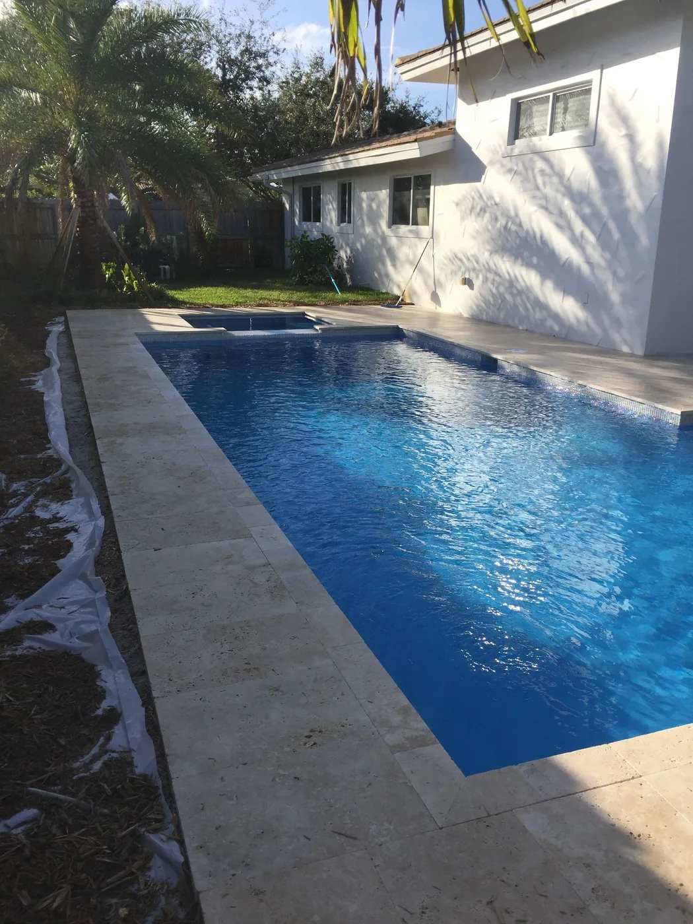
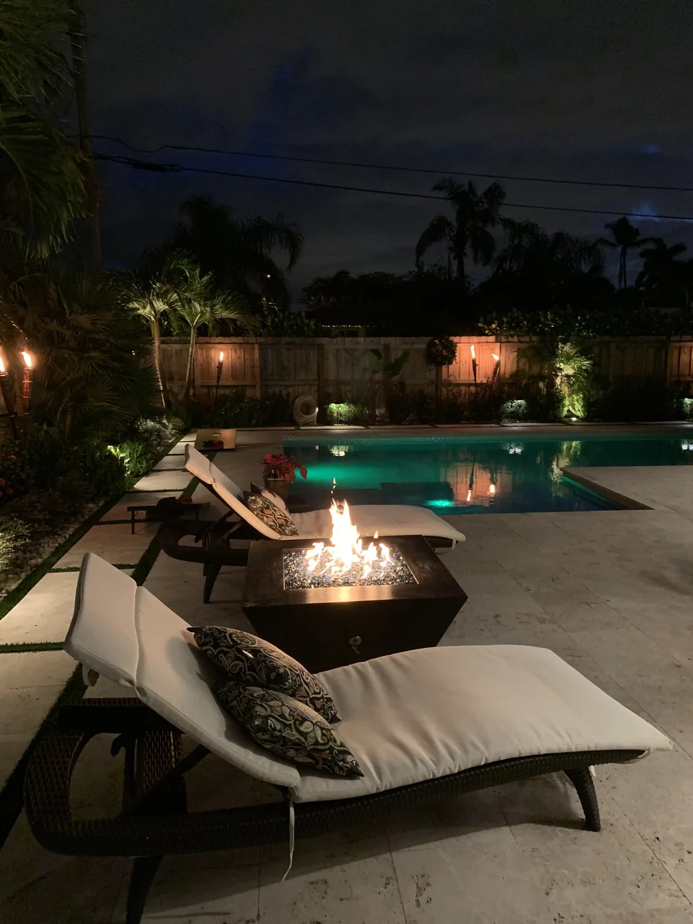
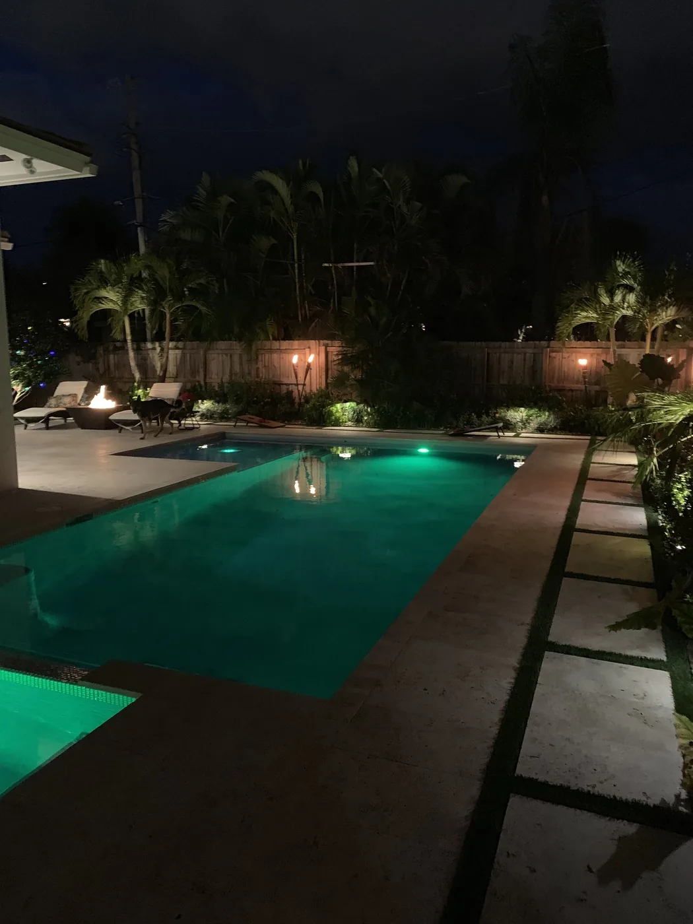
One pool followed from the excavator and the rebar cage to the finished water, then lit at night with a fire feature on the deck. The photographs were taken from 2017 to 2018.
What the photographs show
An excavator digs the pool in a back yard. In the next photographs the shell stands with its steel rebar cage in place over a gravel base, orange sheeting along the walls, and rebar and forming at the corner of the pool and spa.
The finished pool sits beside the house with a travertine deck and a raised spa at the far end. At night the deck shows a fire feature and lounge chairs, and the pool is lit with palms and uplighting.
What a job like this involves
A pool follows a clear order: layout and permits, excavation, plumbing and steel, concrete, tile and deck, then equipment and start-up. The city can require an inspection of the steel before concrete is placed, so the photographs of rebar mark a real milestone.
Gas for a fire feature, power for lighting and drainage for the deck are routed before the deck is set. The deck material also shapes the schedule, because stone is ordered and cut to a layout.
Where this fits
This work suits an owner who wants the pool planned with the house and yard, not added at the end, so that the deck, lighting and plantings are drawn together.
Mike personally manages a limited number of projects. With preconstruction-led planning, the pool, its inspections and the trades that follow it are sequenced before excavation begins.
Worth asking Mike
- Which inspections happen before the concrete is placed?
- How are gas, power and lighting routed before the deck goes in?
- What does the deck material change in the schedule?
The service behind it
More projects
Homeowners’ names and street addresses are left off every project.