Contemporary waterfront
residence
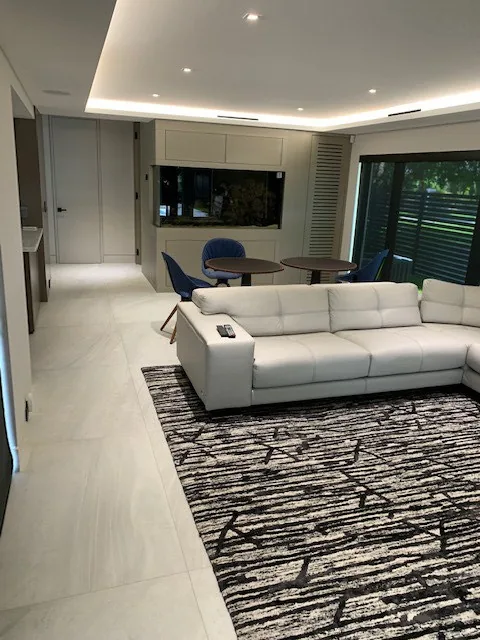
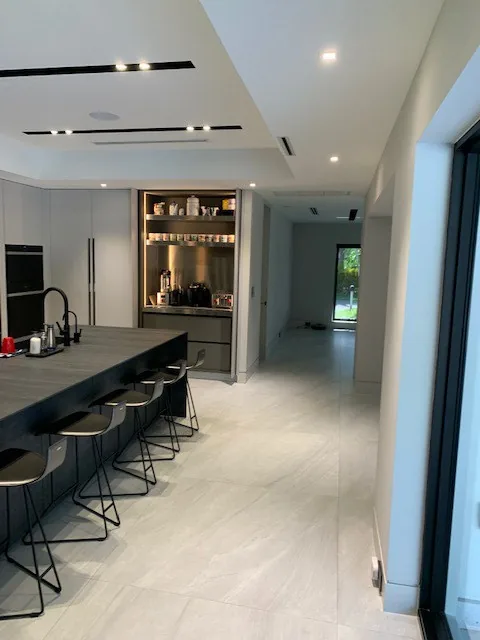
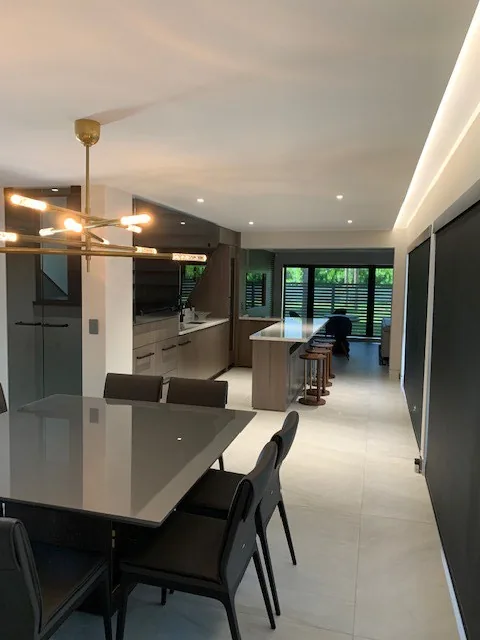
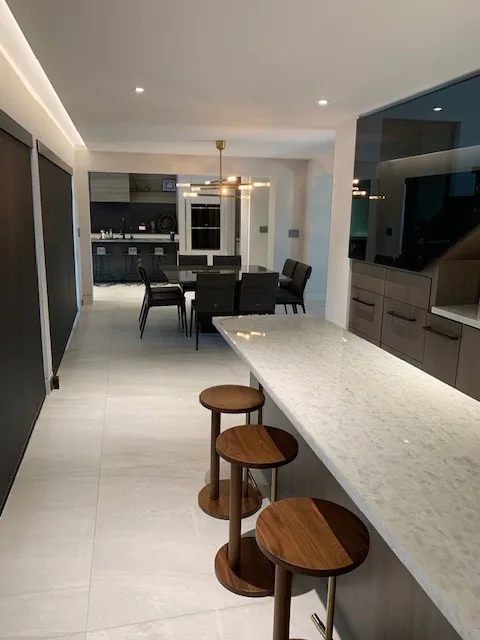
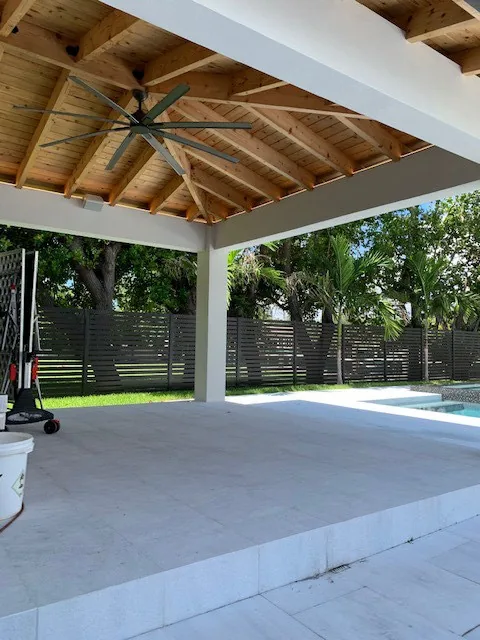
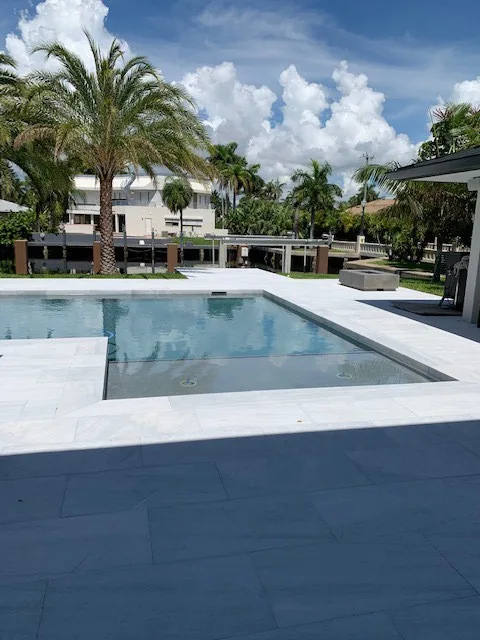
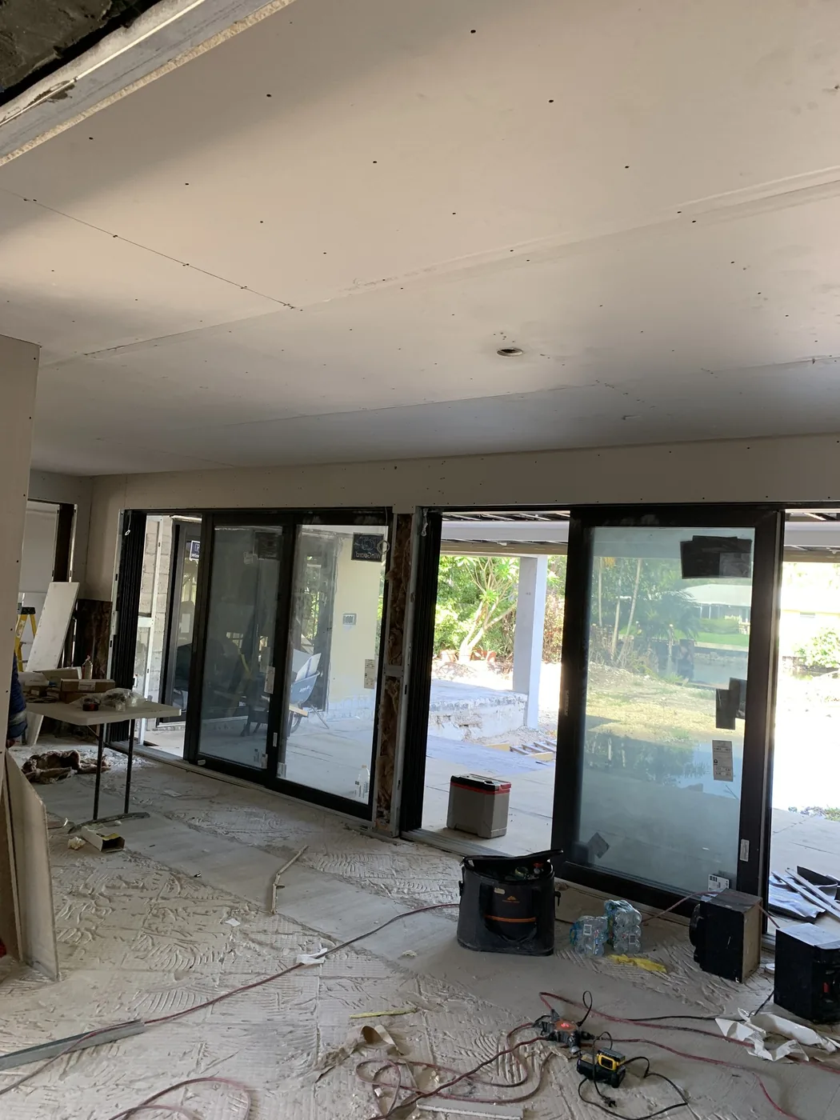
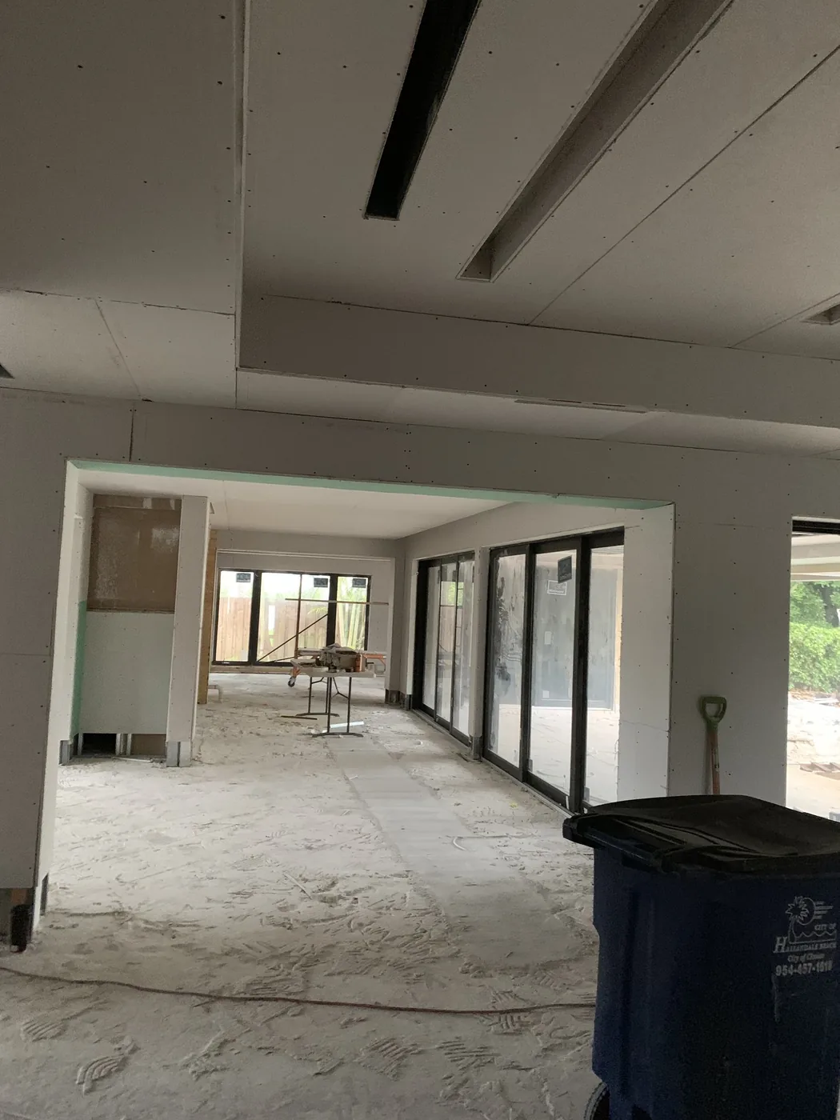
This is a contemporary residence on the water, shown finished and also partway through construction. The photographs cover the kitchen and living spaces, a bath, and the covered patio and pool. Two of them were taken while the interior was still being built.
What the photographs show
The kitchen has a long dark island with bar seating on pale porcelain-tile floors, with a recessed shelved cabinet beside it. A dining table sits under a brass pendant, and a long counter with wood stools opens to a dining area beyond.
Outside, a covered patio with a wood ceiling and a fan sits beside the pool, which has a stone deck and palms at the water. Two earlier photographs show the interior before finishes: sliding glass doors across the back wall, and drywall complete with a tray ceiling before flooring.
What a job like this involves
In a house with this much glass and open floor, the order of work matters. Framing and drywall come first, then ceiling and lighting layouts, then flooring, cabinetry, tile and glass.
Large sliding doors and porcelain tile are selections to settle early, because their sizes and lead times decide what the walls, floors and ceilings must do. Permits and inspections run alongside, and the city can require them at set stages. A pool and a covered patio add structural, electrical and plumbing work outside the house, with inspections of their own.
Where this fits
This kind of work suits the owner of a waterfront home who wants the interior, the patio and the pool handled as one project, not three. Mike personally manages a limited number of projects, so you deal with the contractor responsible for the work.
His preconstruction-led approach settles scope, selections and coordination with your architect or designer before construction begins, which is when decisions are easiest to change.
Worth asking Mike
- Which selections need to be final before framing and drywall begin?
- How do you coordinate the pool and patio work with the interior schedule?
- How will I see progress while the house is still under construction?
The service behind it
More projects
Homeowners’ names and street addresses are left off every project.