Preconstruction
and budgeting.
Preconstruction is the work done before construction: studying the house or lot, developing the scope, testing the plan against a budget and coordinating the people who will build it. It is the heart of how Mike works. It suits owners who want to decide with real information and not discover the answers after a contract is signed.
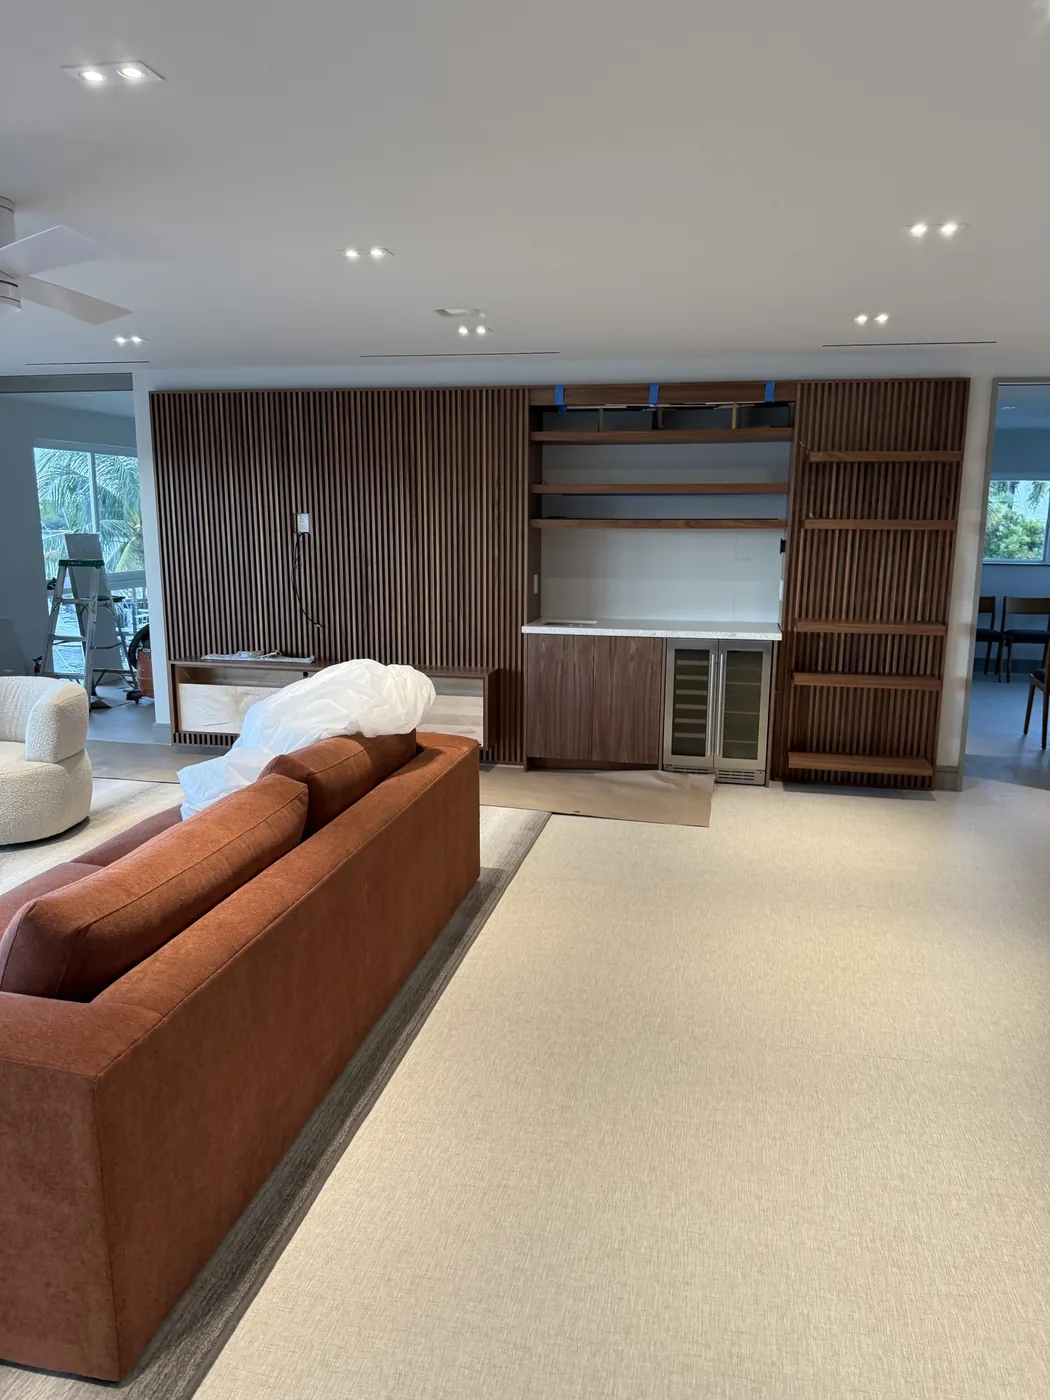
What preconstruction covers
Early budgeting and scope development turn a wish list into a defined project. The house is studied, the drawings are tested against what it will take to build them, and conflicts are found on paper and not on site.
- Budgeting as the design develops
- Scope defined room by room
- Review of structure, flood zone, wind and permit limits
- Coordination of architect, designer, engineer and trades
- A selections schedule that flags long-lead items
- Site sequence and logistics
Why it matters in South Florida
Flood zone status, coastal wind rules, seawall condition, condo board requirements and permit review can each change a design after it has been drawn. A builder who raises them before the drawings are final saves the owner redesign.
Selections are the other reason. Impact glass, large doors, stone and custom millwork often take a long time to arrive, so a schedule built without them is a hope and not a plan.
How Mike does it
Mike leads preconstruction himself. Clients have direct access to the contractor responsible for their project, and they are not handed to someone else after the contract is signed.
He coordinates architects, designers, engineers, permitting, trades, scheduling and selections, and he stays involved through completion and closeout. Craftsmanship is built into the plan: how the work will look, feel and perform is decided before the first trade arrives.
What you should decide early
Decide what you will not compromise on, so the scope and budget are tested against it. Decide who holds the design, who approves changes and how decisions are recorded. Decide how much of the budget you want held in reserve for what the house reveals once it is opened.
- Priorities you will not trade away
- Who approves design and changes
- A reserve for what the house reveals
- Whether to renovate or rebuild
How the work goes
- 01
Consultation
A private conversation about the project, your priorities and what decisions are still open.
- 02
Site and plan review
Mike studies the house or lot and the drawings with your architect and designer, and notes the constraints.
- 03
Scope and budget development
The scope is defined and a budget is built and adjusted as the design develops.
- 04
Coordination and selections
Engineers, permitting, trades and long-lead selections are lined up before construction is scheduled.
- 05
Handoff to construction
The same contractor who led preconstruction carries the project into permitting and construction.
Questions owners ask
What is preconstruction?+
It is the planning phase before building starts: scope development, budgeting, coordination with your design team and review of the rules that apply to your property. Its purpose is to make decisions with real information and to find conflicts early.
Can an architect and a builder work together from the start?+
Yes, and it usually helps. The builder tests the design against structure, rules and cost while it can still change easily. Mike works with your architect and designer during this phase, as part of the coordination he provides.
How accurate is an early budget?+
An early budget shows what the plan implies, and it sharpens as the drawings and selections firm up. That is why decisions made with a builder at the table tend to hold.
What will my project cost?+
Scope and price are set together in a private consultation. Until scope is defined, any figure would rest on assumptions about the structure, systems and finishes, and the plan is what decides the number.
What if the house reveals problems later?+
Walls and slabs can hide conditions that no drawing shows. Preconstruction reduces surprises by studying what can be seen and planning for what cannot, and changes are discussed with you before the work happens.