Kitchens and
primary suites.
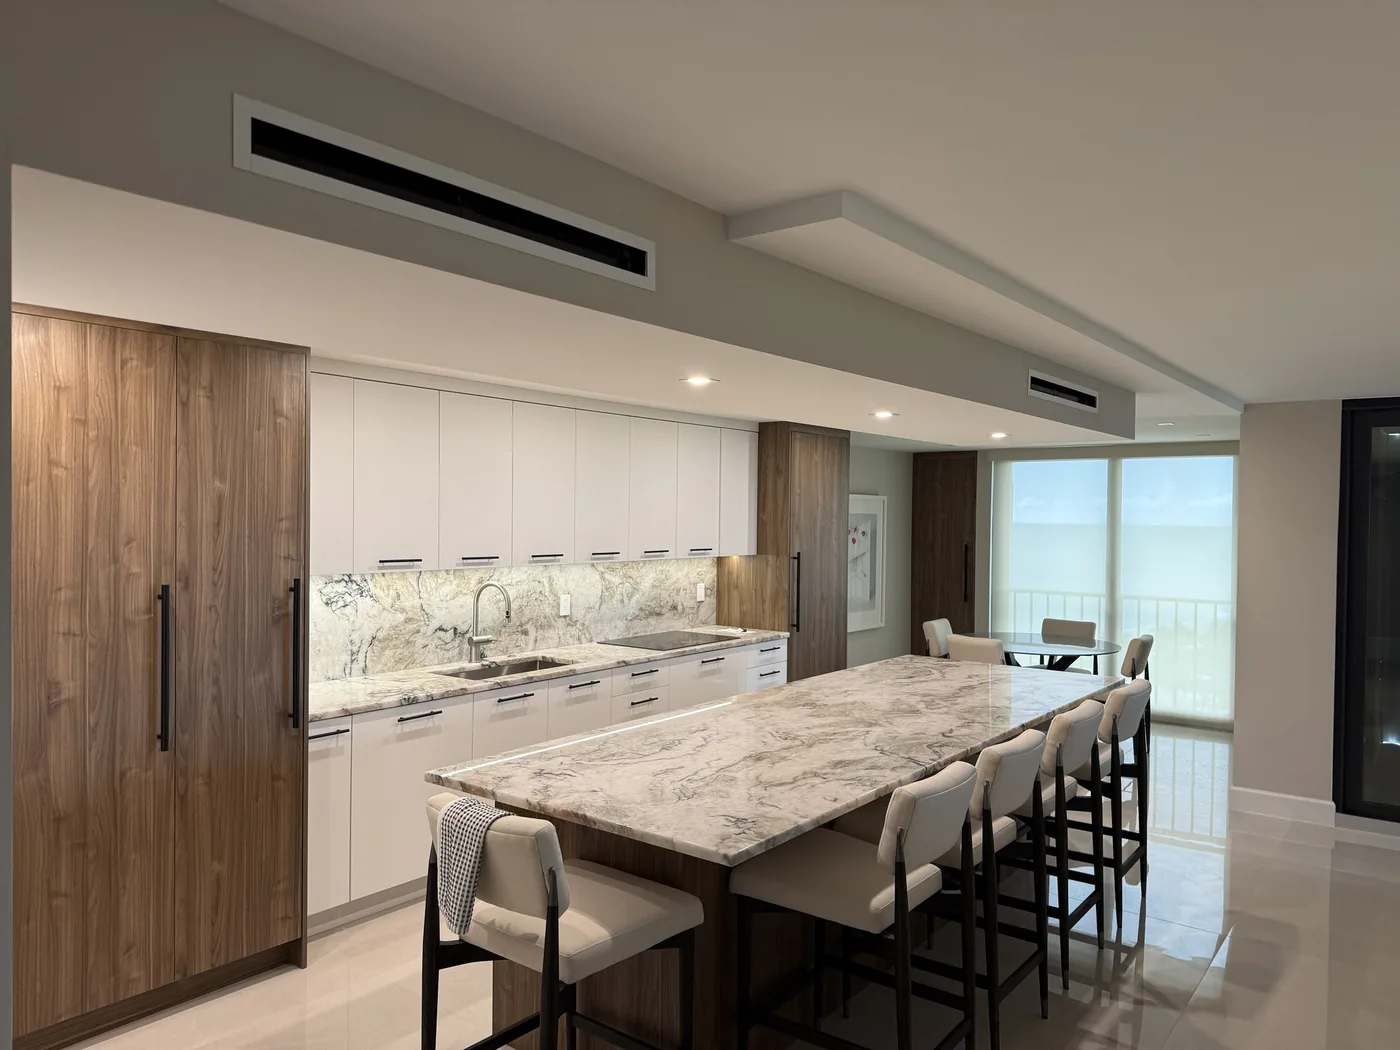
A kitchen or primary suite is where an owner notices every joint, reveal and reflection. These rooms suit owners who want the finish to match the house and the plumbing, ventilation and cabinetry to work as well as they look. With Mike, millwork, stone, tile and the mechanical trades are planned together by one accountable builder.
What the work involves
These rooms put the most trades into the smallest space. Cabinetry and custom millwork, stone fabrication, tile, lighting, plumbing, ventilation, glass and hardware all meet in a compact footprint.
Each trade measures from the one before it. Stone cannot be cut until cabinets are set, and cabinets cannot be set until walls, floors and rough plumbing are right. A shower pan, a range hood duct or a gas line decided late can force a finished wall back open.
- Cabinetry and custom millwork
- Stone counters and slab selection
- Tile, glass and shower waterproofing
- Lighting, outlets and ventilation
- Plumbing fixtures and hardware
Where it goes wrong in South Florida
Humidity and salt air punish the wrong materials. Hardware, cabinet finishes and shower waterproofing suited to a dry climate can fail near the water, so ask what each material is rated for before you fall for a finish.
Selections are the other trap. Slabs, special tile, plumbing fixtures and custom hardware often have long lead times, and a kitchen cannot be finished without them. Large sliding glass walls beside a kitchen may also need ordering first, because they fix the dimensions around them.
How Mike approaches it
Mike's view is that quality begins with how the work is planned, coordinated and executed, long before the final finish. He sequences millwork, stone, tile, lighting, metals, glass, paint and hardware so each trade has what it needs on the day it arrives.
He works alongside your designer and architect and stays personally involved from planning through closeout. The person who priced the room is the person you see on site.
What to decide early
Decide how you cook and entertain before you decide on a layout. Choose the major appliances and the stone slab early, because their dimensions and ventilation set the cabinetry and the structure behind it. For the primary suite, settle the fixtures and the closet plan before rough plumbing begins.
- Appliances and ventilation
- Stone slab and tile
- Fixtures and hardware
How the work goes
- 01
Consultation
A private conversation about how the rooms are used, what bothers you today and what the finish should feel like.
- 02
Scope and preconstruction
Layout, millwork drawings and a budget are developed with your designer before any demolition begins.
- 03
Selections and permitting
Appliances, slab, tile and fixtures are confirmed and ordered while the permit moves through review.
- 04
Construction
Rough-in, cabinetry, stone, tile and finishes follow in order, with the rest of the house protected.
- 05
Closeout
Final adjustments, a careful check of every drawer, door and joint, and a handover of rooms ready to use.
Questions owners ask
Can you work with my designer?+
Yes. Coordinating architects, designers, engineers, trades and selections is central to how Mike works. Your designer keeps the design, and Mike makes it buildable and keeps the schedule honest.
How long will the kitchen be out of use?+
That depends on the scope and on when the long-lead items arrive. Ordering stone, cabinetry and appliances before demolition is the usual way to shorten the gap, and it is part of the plan Mike builds in preconstruction.
Does a kitchen remodel need a permit?+
Moving plumbing, gas, electrical circuits or walls generally does, and your city sets the specifics. Check with the city before you design. Mike coordinates the permit process with your architect.
What does a kitchen or primary suite cost?+
Scope and price are set together in a private consultation. Slab choice, custom millwork, appliance packages and how much plumbing moves can change a room more than its size does. A fair price starts with a defined scope.
Should the kitchen and primary suite be done together?+
Sometimes. The same trades and the same dust are involved, and one plan keeps finishes consistent across the house. Whether it makes sense for you depends on the rest of the house, which is a good question for the first consultation.