Additions and
second stories.
An addition changes the house you already own: its roof, its foundation and its relationship to the lot. This service suits owners who love the location but need more rooms, a family room or a new floor above the old one. With Mike, structure, permits and the tie-in to the existing house are planned together before anyone breaks ground.
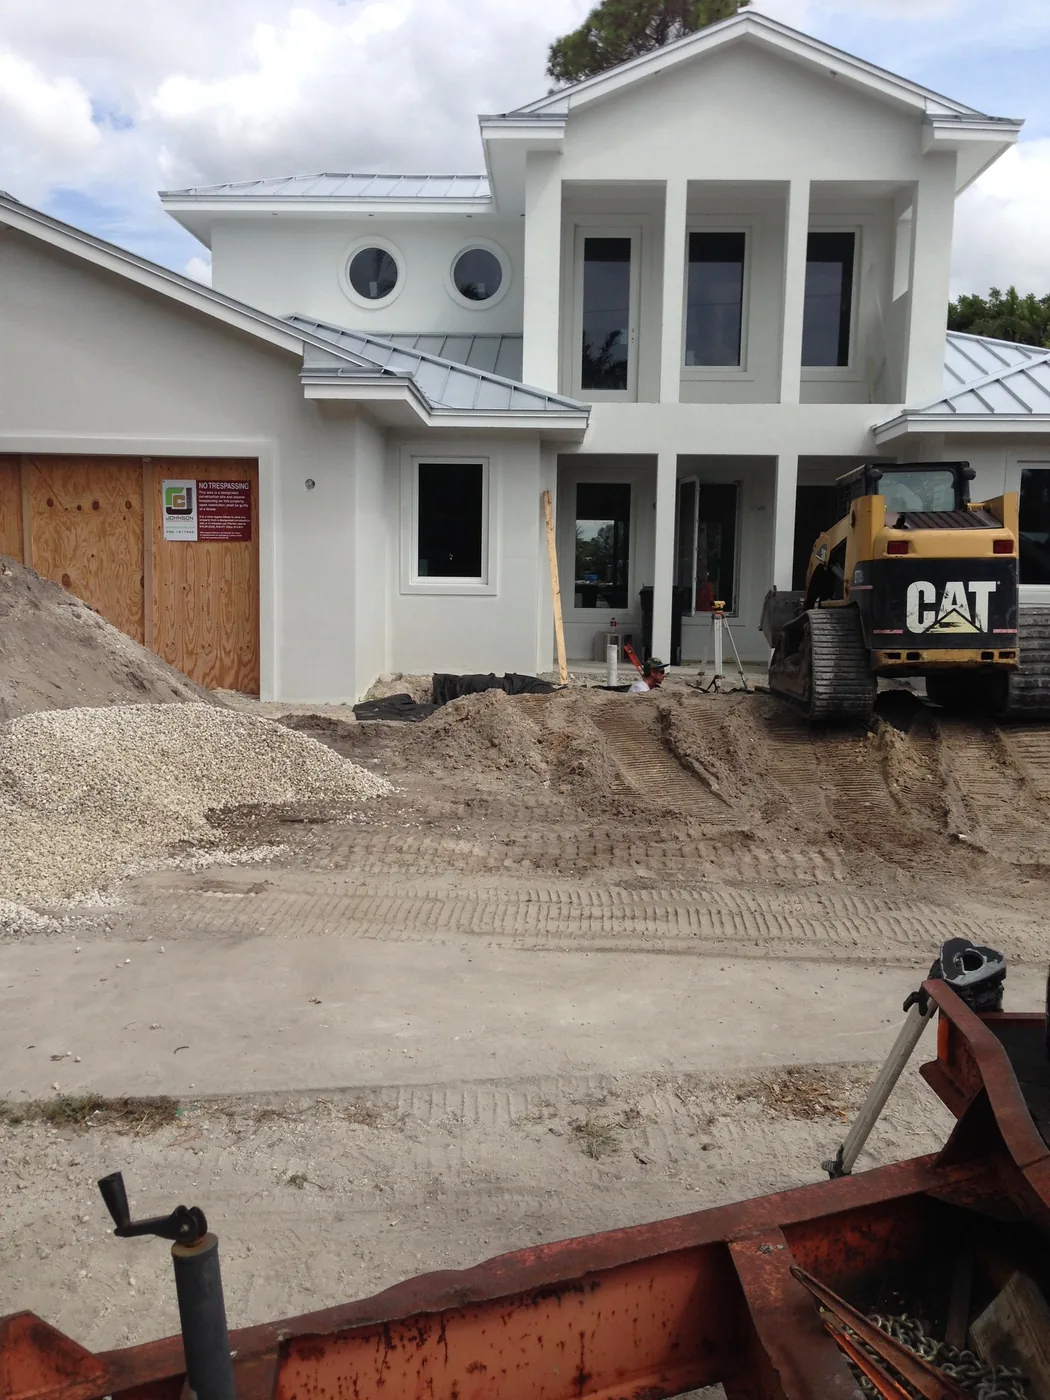
What the work involves
An addition must join old to new at the foundation, the roof line, the wall plane and the mechanical systems. A second story raises a more serious question: whether the existing walls and footings can carry another floor.
An engineer assesses the structure, and the answer sometimes calls for reinforcing parts of the foundation, the columns or the tie beams. That finding belongs at the start of the project.
- Foundation and slab tie-in
- Columns, tie beams and framing
- Roof framing, matched or replaced
- Air conditioning for the added space
Where it goes wrong in South Florida
Setbacks, lot coverage and height limits decide how much you can build before design starts. When the work is substantial, flood zone rules can require the whole house to meet current standards. Check with the city before you design.
Wind is the other limit. New structure must meet current coastal wind requirements, and the connection to an older roof is where weaknesses hide. Neighborhood and historic review can also control height and appearance on some streets.
How Mike approaches it
This is where his preconstruction-led approach earns its place. Early budgeting and scope development test the addition against the lot and the structure before you commit to a plan.
He works with your architect, your structural engineer and the permit process so the drawings are coordinated and not corrected during construction. Because he personally manages a limited number of projects, the person who studied your house is the person who builds the addition.
What to decide early
Decide whether the addition should match the house or read as a new volume, and whether you will stay in the house while it is open to the weather. A second story often reaches into the rooms below, so decide how much of the existing house you will reopen.
- Match or contrast with the existing house
- Stay or move out
How the work goes
- 01
Consultation
A private conversation about the space you need and how new rooms should relate to old ones.
- 02
Scope and preconstruction
Structure, lot limits and flood and wind constraints are reviewed with your architect and engineer, and a budget follows.
- 03
Permitting and selections
The permit set goes to the city while windows, doors, roofing and finishes are chosen and ordered.
- 04
Construction
Foundation, framing and roof come first, then systems and finishes, with the tie-in to the old house handled with care.
- 05
Closeout
A final walk of the new and old rooms together, a punch list completed and the site returned in order.
Questions owners ask
Can my house support a second story?+
That depends on the existing foundation, walls and framing, which only an engineer can assess. Some houses carry another floor with reinforcement and others cannot. This is why Mike starts with structure and scope before a design is committed.
Will an addition trigger flood zone rules?+
It can. When the work is large enough relative to the existing house, the rules can require the entire building to meet current flood standards. Check with the city before you design, and Mike will coordinate the answer with your architect.
How much does an addition cost?+
Scope and price are set together in a private consultation. Foundation work, the roof tie-in and the finish level change the total far more than any single rate. Defining the scope first keeps the price honest.
Can we live in the house during construction?+
Sometimes, if the addition sits apart from the living areas. Where the new work opens the existing house, many owners move out for part of the project. Decide early, because it shapes the plan.
How do the neighbors fit into this?+
Setbacks, height and, in some areas, historic or neighborhood review apply, and an association may add its own approvals. A tidy site and clear notice to neighbors make construction easier on everyone.